Share this with your friends


+1 979-255-6077
Next Home Simplicity Realty
2811 Spector Drive, Bryan, TX 77808
- $350,000
- 3
- BD
- 3
- BA
- 1,985
- SqFt






- List Price
- $350,000
- Status
- ACTIVE
- MLS#
- 26009051
- Price Change
- ▼ $9,900 1792180634
- Year Built
- 2024
- Style
- Traditional
- Bedrooms
- 3
- Bathrooms
- 3
- Full-baths
- 2
- Half-baths
- 1
- Living Area
- 1,985
- Acres
- 0.16
- Lot Size
- 6,969
- Subdivision
- Austin's Colony, Phase 21c
Property Description
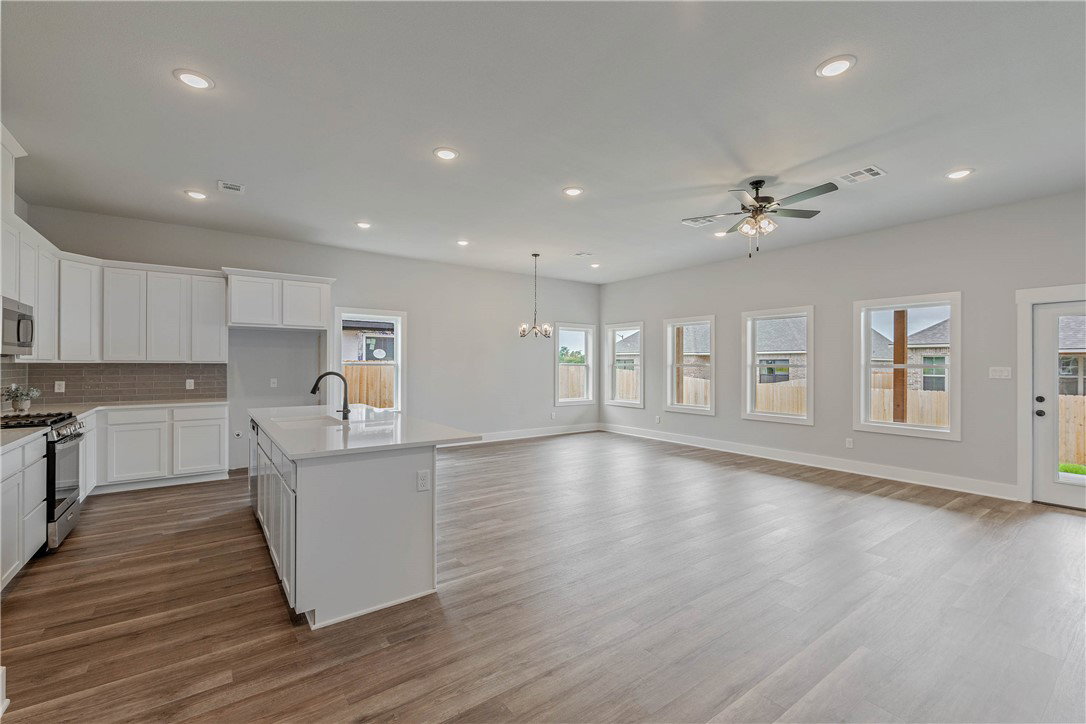
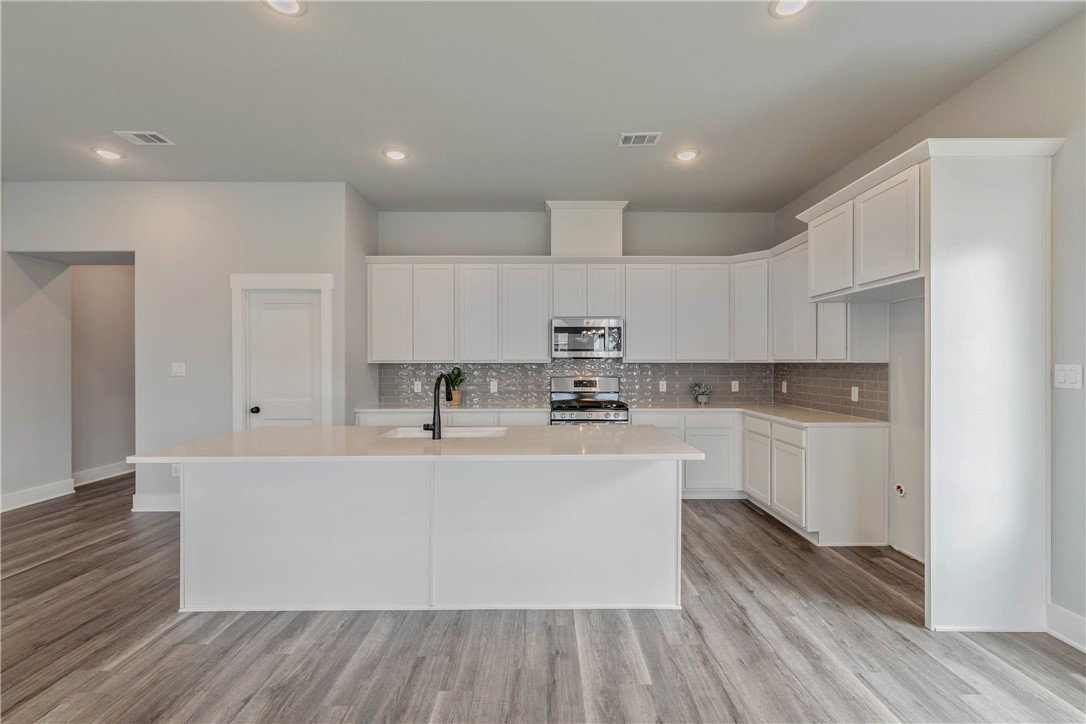
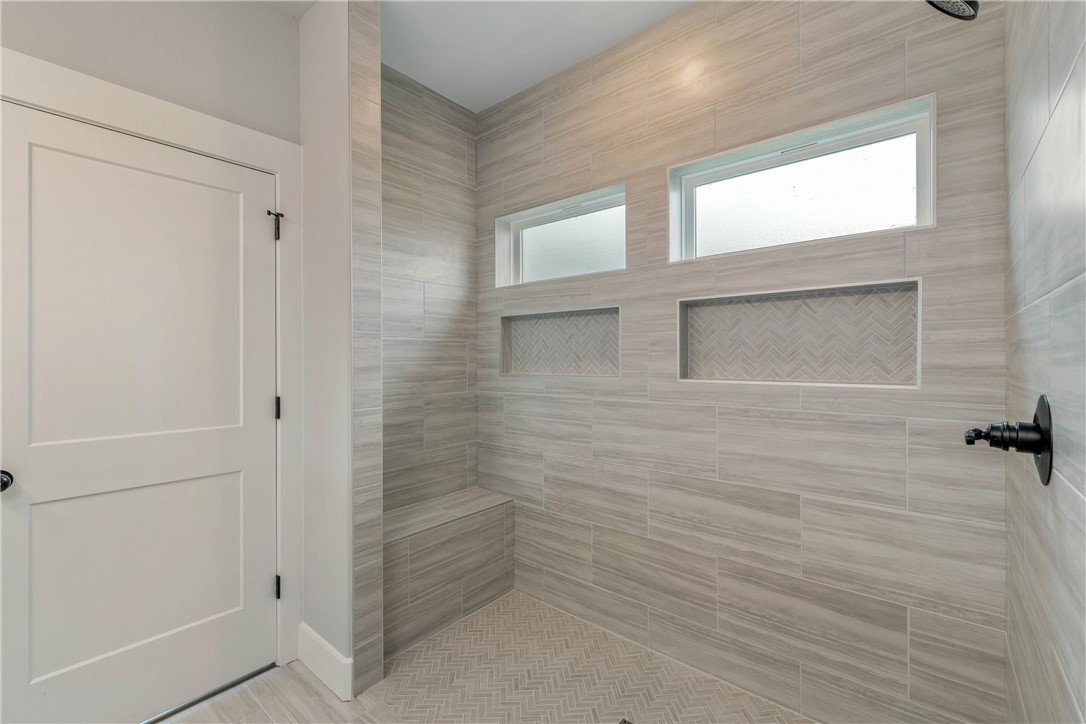
Welcome to 2811 Spector Drive, a stunning home built with pride and integrity by local builder Kept Classic Homes. This thoughtfully designed 3-bedroom, 2.5-bath home combines comfort and functionality. As you step inside, you’ll find two guest bedrooms and a bathroom located to your right, offering privacy for visitors or family. To your left, a convenient work nook and laundry area provide the perfect space for a home office without taking up a bedroom. The heart of the home features a spacious grand room that includes a beautifully designed kitchen and a open concept living/dining area, perfect for entertaining. At the back of the house, the large primary suite awaits, with a huge walk-in shower and an oversized closet. Hard flooring throughout adds a touch of style and durability. Out back, find a large covered patio, ready for a party. Don’t miss your chance to own this incredible home and experience how Kept Classic Homes is redefining modern living. Call today to schedule your showing!
/u.realgeeks.media/simplicityrealtytx/03754f538c26-a6d0f60af2cf7f32f8adc34d65cff1dbo_c3962293114o_removebg_preview__1_.png)
Additional Information
- Taxes
- $7,795
- Hoa Fee
- $165
- Hoa Fee Description
- Annually
- Interior Features
- High Ceilings, Quartz Counters, Ceiling Fan(s), Dry Bar, Kitchen Island, Programmable Thermostat, Walk-In Pantry
- Cooling
- Central Air, Electric
- Heating
- Central, Electric
- Exterior Features
- Irrigation Sprinklers
- Exterior
- Brick, HardiPlank Type
- School District
- Bryan
How much is your home worth?
...get instant property value now!
Mortgage Calculator
Listing courtesy of Kept Property Group, LLC.