Share this with your friends


+1 979-255-6077
Next Home Simplicity Realty
9265 Wren Lane, Bellville, TX 77418
- $1,500,000
- 4
- BD
- 5
- BA
- 4,265
- SqFt












- List Price
- $1,500,000
- Status
- ACTIVE
- MLS#
- 26001259
- Price Change
- ▼ $100,000 1782781845
- Year Built
- 2001
- Style
- Ranch
- Bedrooms
- 4
- Bathrooms
- 5
- Full-baths
- 5
- Living Area
- 4,265
- Acres
- 36.65
- Lot Size
- 1,596,605
- Subdivision
- A102 S M Williams
Property Description
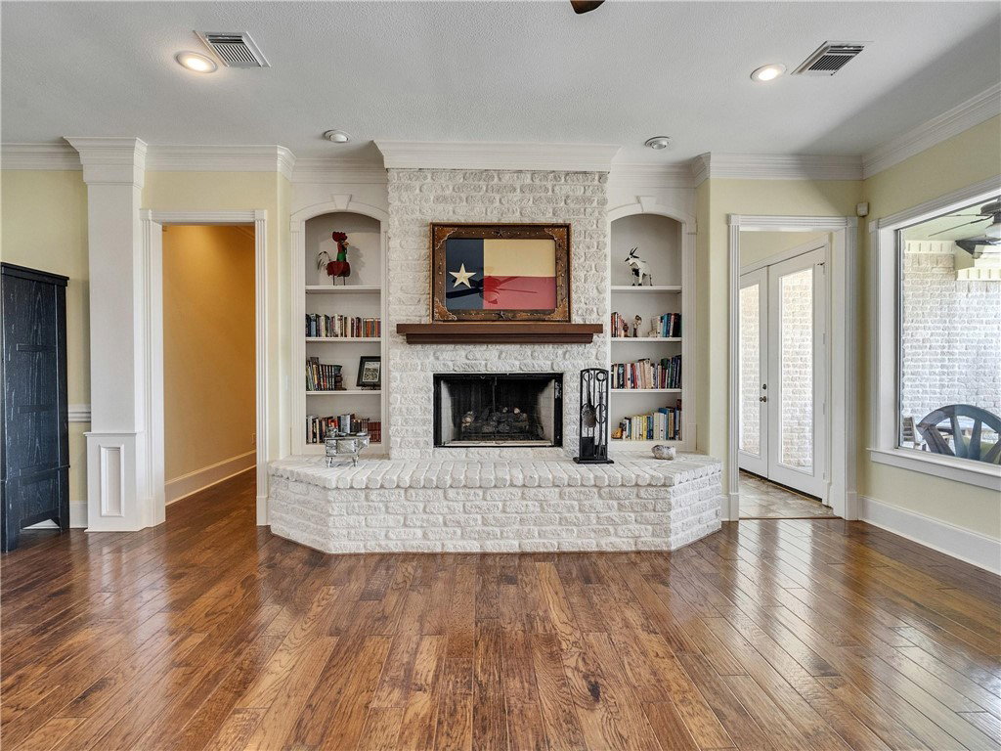
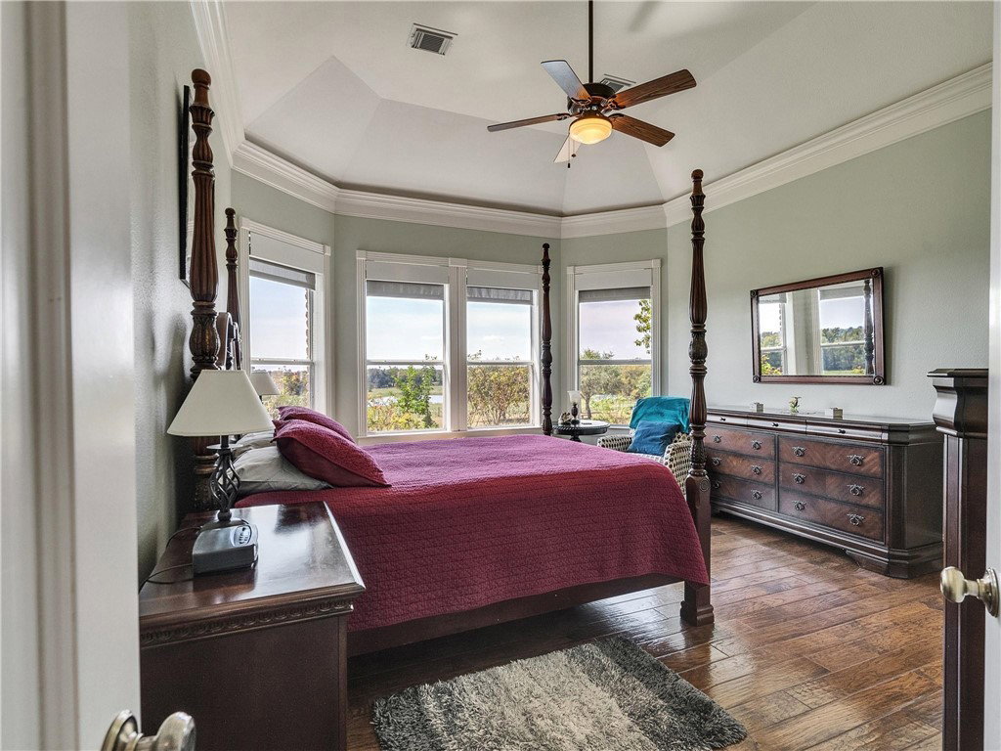
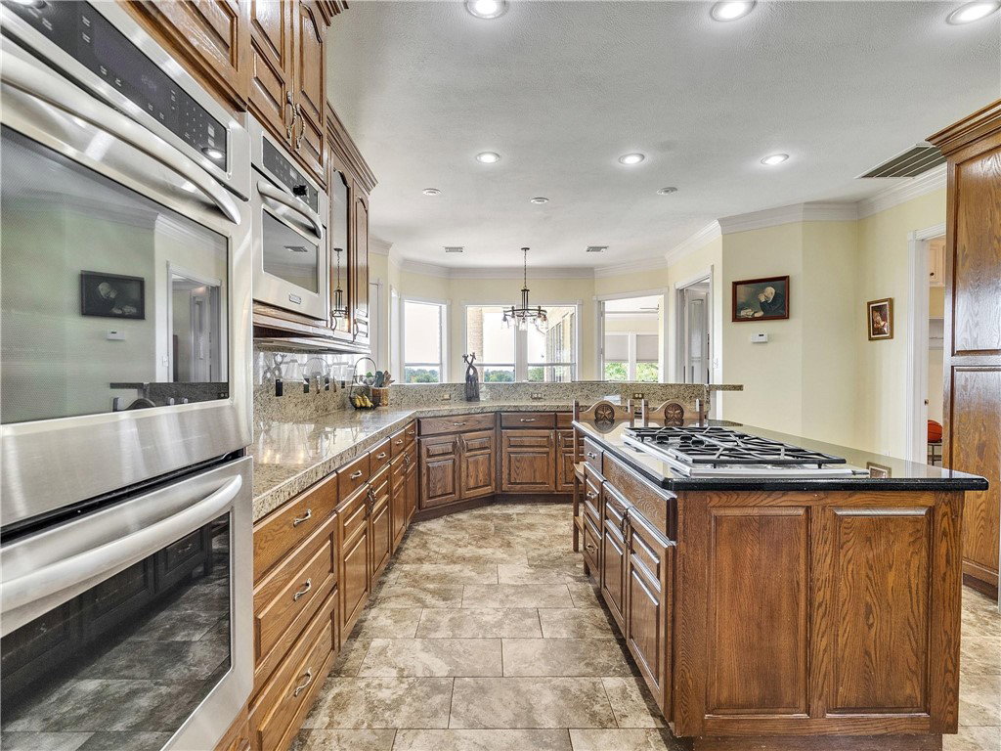
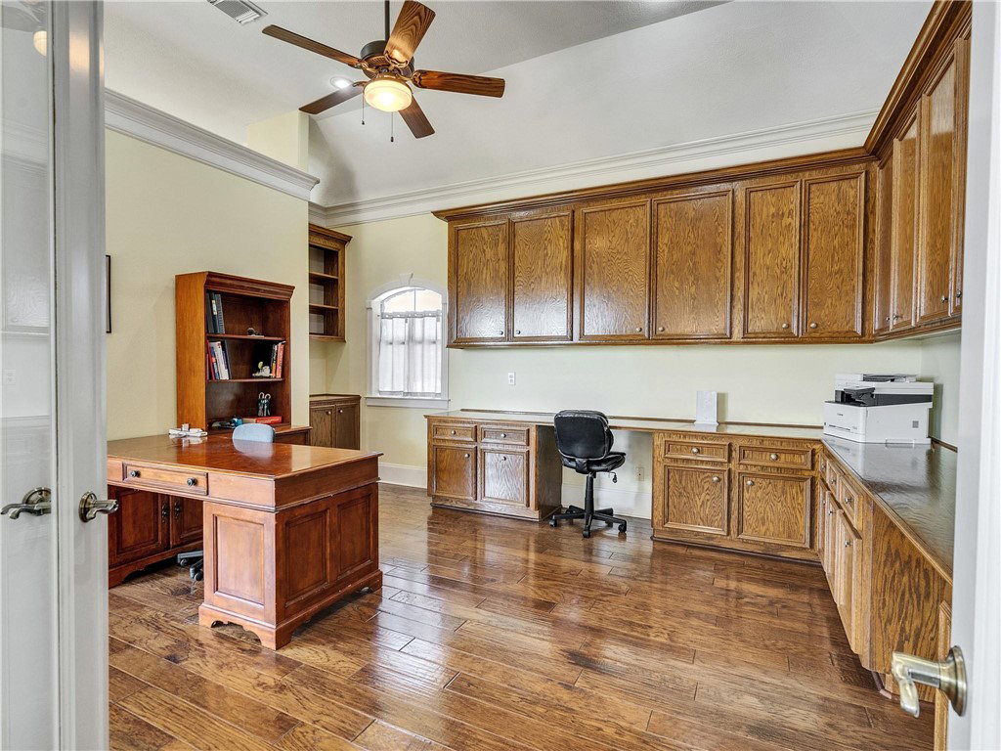
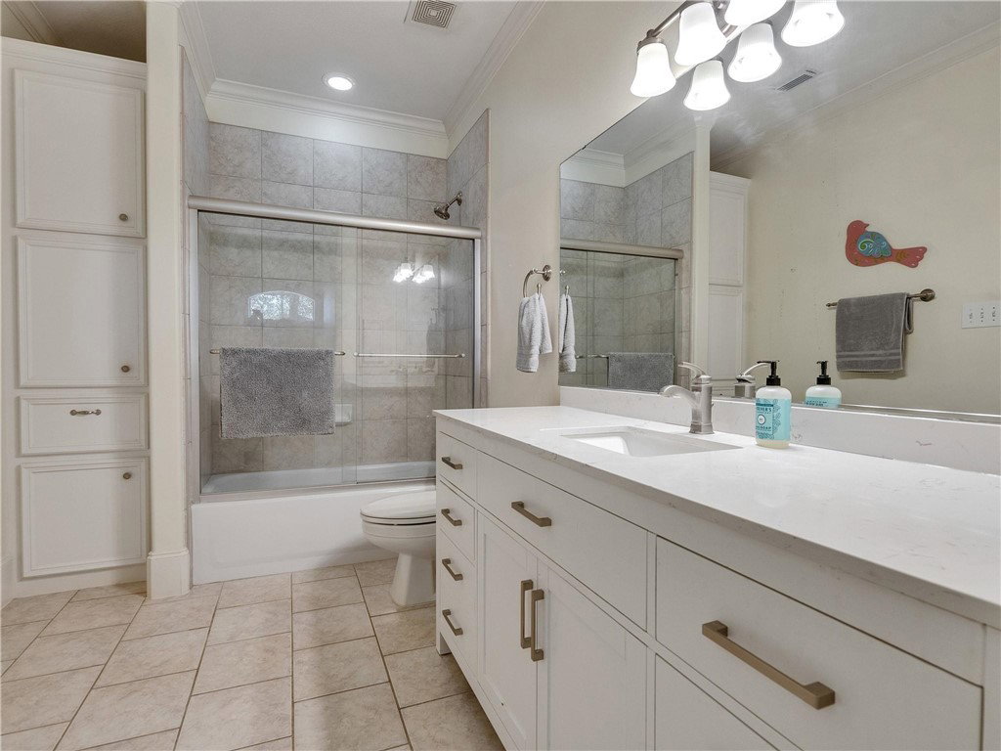
Set among mature trees on beautiful acreage, this hilltop custom home offers a rare combination of privacy, space, comfort, and design. Conveniently located less than 40 mins from Katy/Houston and 30 mins from Brenham. At 4200+ sq ft, this 2-story, 4-bed, 5-bath home is filled with natural light and peaceful views through expansive windows. The main living area is warm and inviting, featuring a stone fireplace flanked by custom built-ins and multiple gathering spaces for everyday living and entertaining. At the heart of the home a gourmet kitchen offers double ovens, gas cooktop, bar, and walk-in pantry. The living/entertaining areas flow effortlessly to both the front and rear covered patios, creating wonderful indoor-outdoor spaces. Two office areas allow flexibility for working from home, hobbies, or study. The primary suite offers a relaxing retreat featuring a separate shower and an impressive 3 walk-in closets. A spacious guest suite with its own private entrance provides flexibility for visitors, extended family, or other living arrangements. Outside a swimming pool, sprinkler system, gated entry, and 3-car garage add convenience and functionality, while the fenced acreage provides room to enjoy the outdoors, with open pastures, a stocked pond and pier. The shop/barn with attached carport, along with pens and shelters, makes the property well suited for animals, equipment or additional workspace. Seller offering $30k for kitchen renovations with acceptable offer.
/u.realgeeks.media/simplicityrealtytx/03754f538c26-a6d0f60af2cf7f32f8adc34d65cff1dbo_c3962293114o_removebg_preview__1_.png)
Additional Information
- Interior Features
- Window Treatments, Breakfast Area, Ceiling Fan(s), Programmable Thermostat
- Fireplace
- Yes
- Cooling
- Central Air, Electric
- Heating
- Central, Electric
- Fireplace Description
- Gas
- Exterior
- Stone
- School District
- Other
Mortgage Calculator
Listing courtesy of Sherlock - REALTORS.