2822 Captain Drive, Bryan, TX 77808
- $419,000
- 3
- BD
- 2
- BA
- 1,928
- SqFt




- List Price
- $419,000
- Status
- ACTIVE
- MLS#
- 26009661
- Year Built
- 2026
- Style
- Traditional
- Bedrooms
- 3
- Bathrooms
- 2
- Full-baths
- 2
- Living Area
- 1,928
- Acres
- 0.17
- Lot Size
- 7,488
- Subdivision
- Austin's Colony Phase 22b
Property Description
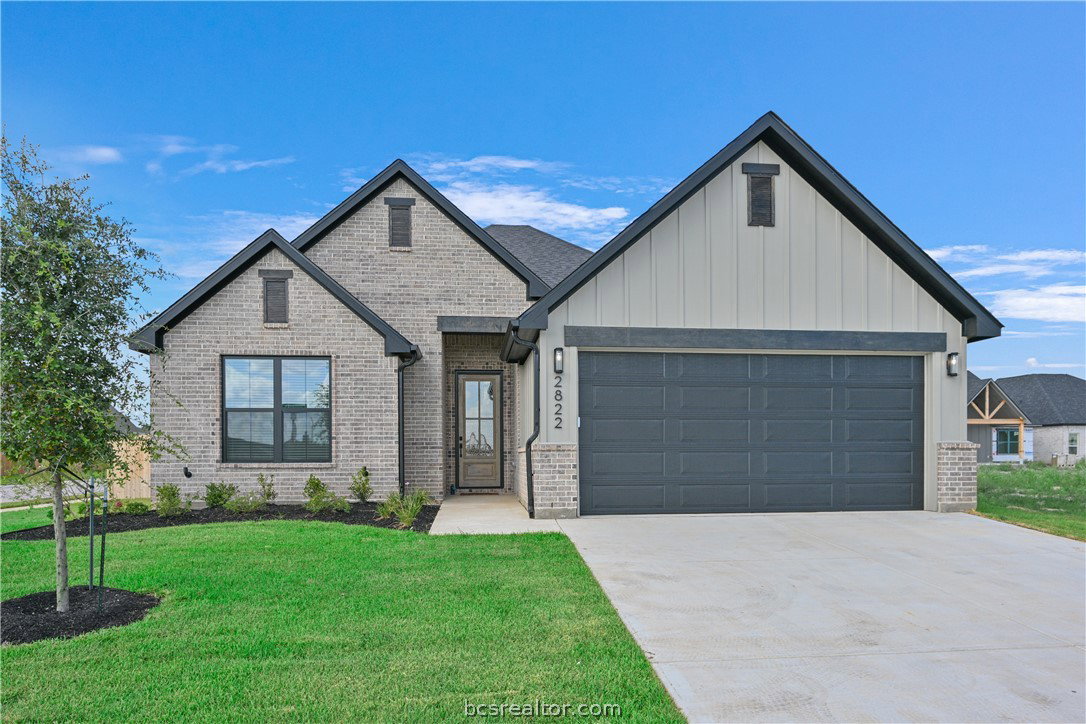
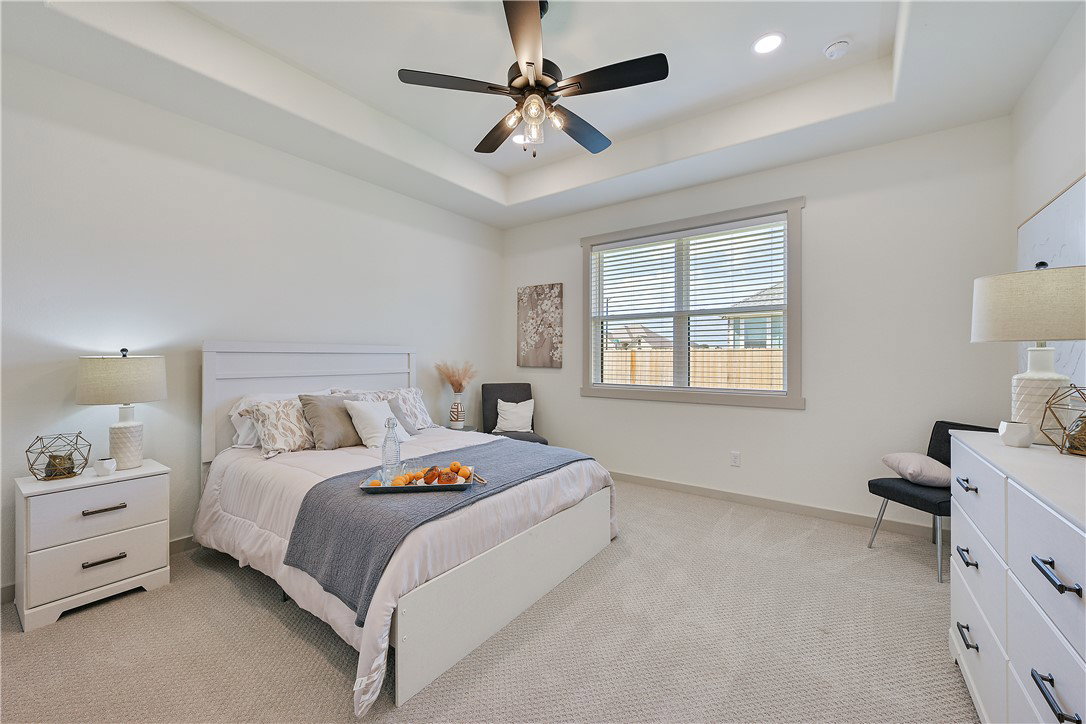
Nestled in the desirable Austin’s Colony neighborhood, this well-appointed Creekview Custom Builders home offers 3 bedrooms, 2 bathrooms, and a dedicated study. Step inside to find an open-concept layout where wood-look tile flows seamlessly through the entry, living, kitchen, dining, and study. The kitchen is designed for everyday living and entertaining, featuring a spacious working island, large pantry, stainless steel appliances, and a gas range. The living room is anchored by a centered fireplace with built-in shelving, creating a warm and inviting focal point. Privately tucked at the back of the home, the primary suite offers a spa-inspired ensuite. The ensuite boasts dual sinks, a wet room with a stunning stand-alone soaking tub, a large walk-in shower, and a generous walk-in closet. Designer touches throughout include quartz countertops, modern lighting, and stained wood accents in entry and living area. Quality features include a 16 SEER HVAC system, tankless water heater, media panel, and pre-wired for security. Ask your REALTOR for the full list of upgrades. Builder offering $4,000 your way towards closing costs, rate buy down, or upgrades to the home. CONSTRUCTION IS COMPLETE AND THIS HOME IS MOVE-IN READY!
/u.realgeeks.media/simplicityrealtytx/03754f538c26-a6d0f60af2cf7f32f8adc34d65cff1dbo_c3962293114o_removebg_preview__1_.png)
Additional Information
- Hoa Fee
- $175
- Hoa Fee Description
- Annually
- Interior Features
- High Ceilings, Quartz Counters, Ceiling Fan(s), Dry Bar, Programmable Thermostat, Walk-In Pantry
- Fireplace
- Yes
- Cooling
- Central Air, Ceiling Fan(s), Electric
- Heating
- Central, Gas
- Fireplace Description
- Gas
- Exterior Features
- Sprinkler/Irrigation
- Exterior
- Brick, HardiPlank Type
- School District
- Bryan
Mortgage Calculator
Listing courtesy of Inhabit Real Estate Group.