1405 Rochester Street, Bryan, TX 77803
- $320,000
- 4
- BD
- 3
- BA
- 1,606
- SqFt







- List Price
- $320,000
- Status
- ACTIVE
- MLS#
- 26009508
- Year Built
- 2026
- Style
- Contemporary/Modern
- Bedrooms
- 4
- Bathrooms
- 3
- Full-baths
- 2
- Half-baths
- 1
- Living Area
- 1,606
- Acres
- 0.14
- Lot Size
- 6,000
- Subdivision
- Broadway, Block 2, Lot 18
Property Description
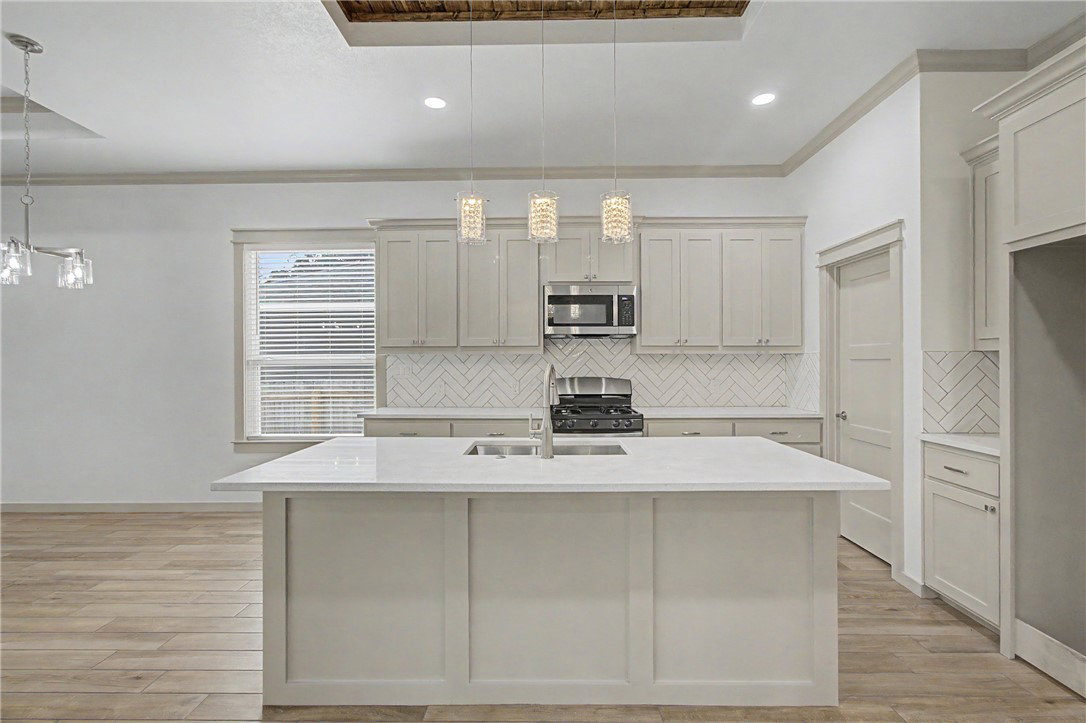
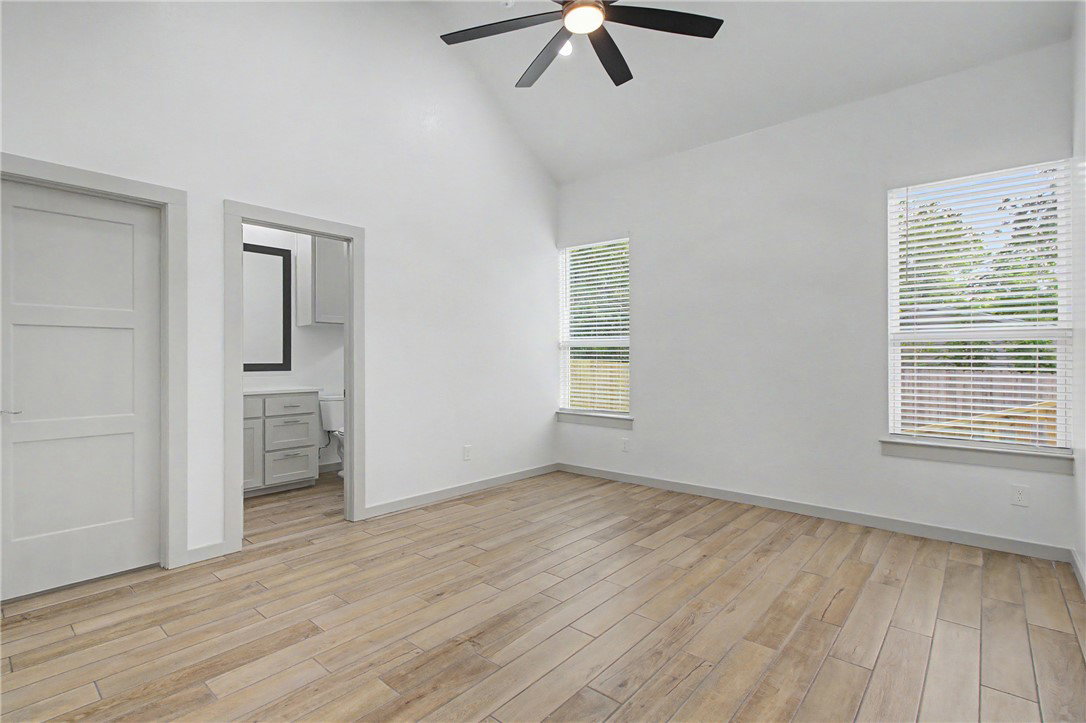
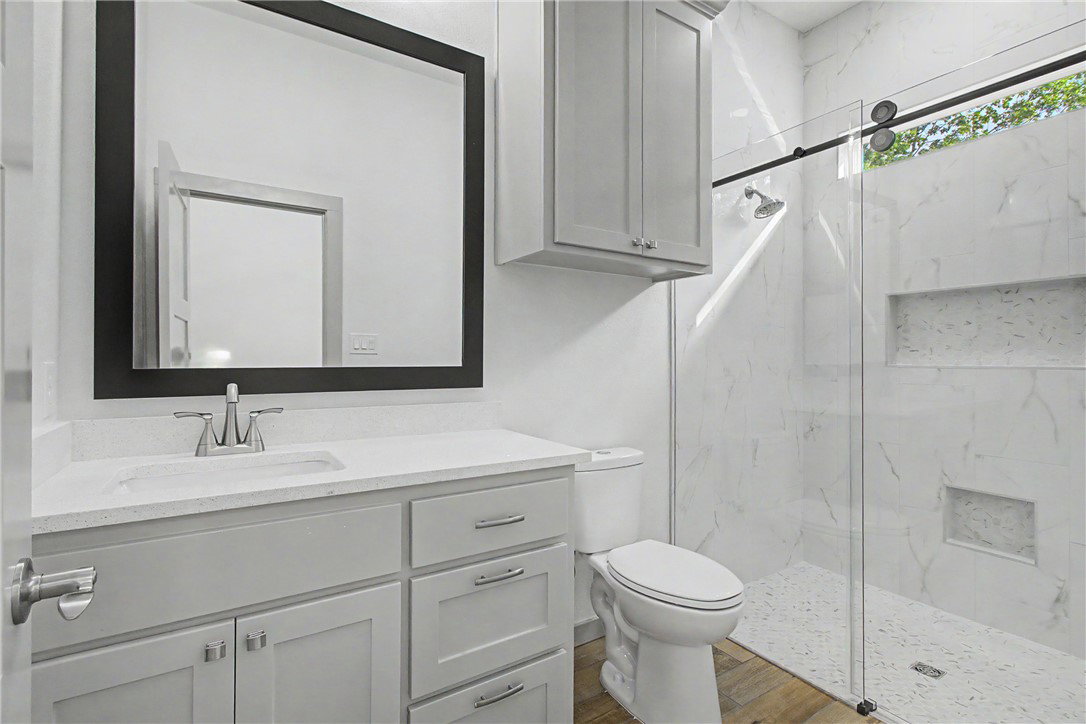
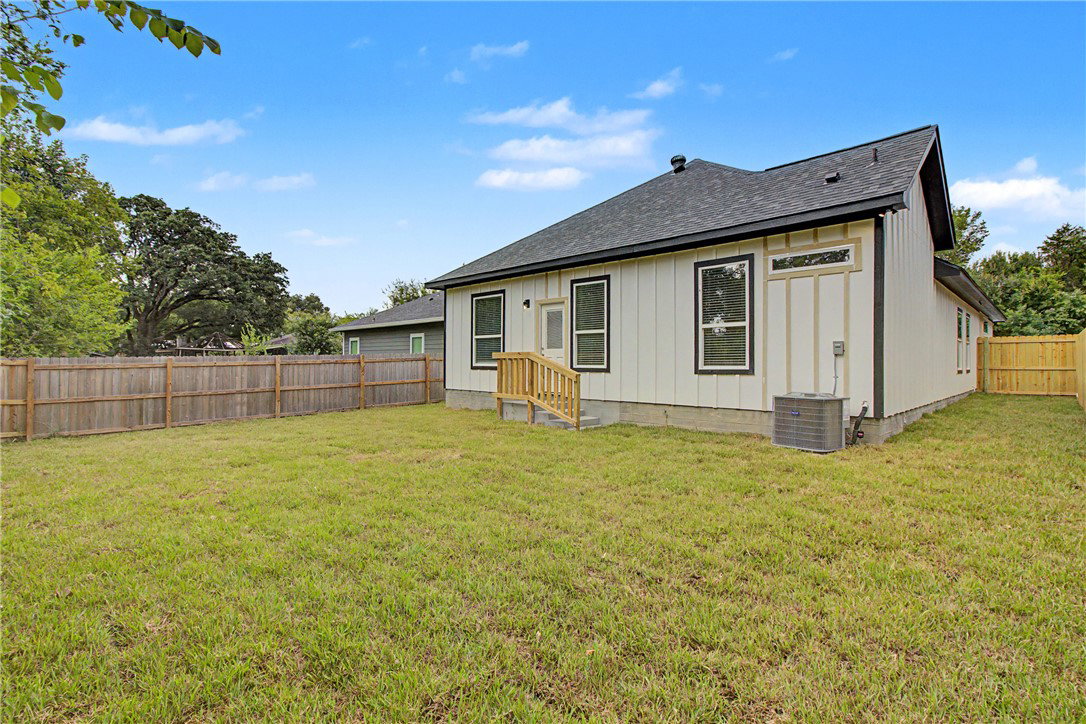
Welcome to this stunning 4-bedroom, 2.5-bath modern farmhouse that seamlessly blends timeless design with today's most desirable finishes. From the moment you arrive, you'll appreciate the striking board-and-batten exterior, bold black accents, and impressive curb appeal. Step inside to discover an open-concept floor plan featuring soaring ceilings, abundant natural light, and beautiful wood-look tile flooring throughout the home. The well-appointed kitchen showcases beautiful cabinetry, a large center island with seating, a herringbone tile backsplash, stainless steel appliances, and an oversized walk-in pantry. The open layout flows effortlessly into the spacious living area, highlighted by a dramatic ceiling and distinctive herringbone tile flooring. The private primary suite offers a beautiful bathroom and a generous walk-in closet. Three additional bedrooms provide flexible space for guests, a home office, a hobby room, or other lifestyle needs. A convenient half bath adds functionality for everyday living and entertaining. This move-in-ready home combines quality craftsmanship, modern finishes, and a thoughtfully designed floor plan, offering both comfort and style. Don't miss the opportunity to make this exceptional property your own.
/u.realgeeks.media/simplicityrealtytx/03754f538c26-a6d0f60af2cf7f32f8adc34d65cff1dbo_c3962293114o_removebg_preview__1_.png)
Additional Information
- Interior Features
- Granite Counters, High Ceilings, Window Treatments, Ceiling Fan(s), Kitchen Island, Walk-In Pantry
- Cooling
- Central Air, Ceiling Fan(s), Electric
- Heating
- Central, Gas
- Exterior
- HardiPlank Type
- School District
- Bryan
Mortgage Calculator
Listing courtesy of eXp Realty, LLC.