2210 Quail Hollow Drive, Bryan, TX 77802
- $319,000
- 4
- BD
- 3
- BA
- 1,938
- SqFt








- List Price
- $319,000
- Status
- ACTIVE
- MLS#
- 26009417
- Year Built
- 1974
- Style
- Traditional
- Bedrooms
- 4
- Bathrooms
- 3
- Full-baths
- 3
- Living Area
- 1,938
- Acres
- 0.25
- Lot Size
- 11,086
- Subdivision
- Briarcrest Estates Ph 1, Block 1, Lot 17
Property Description
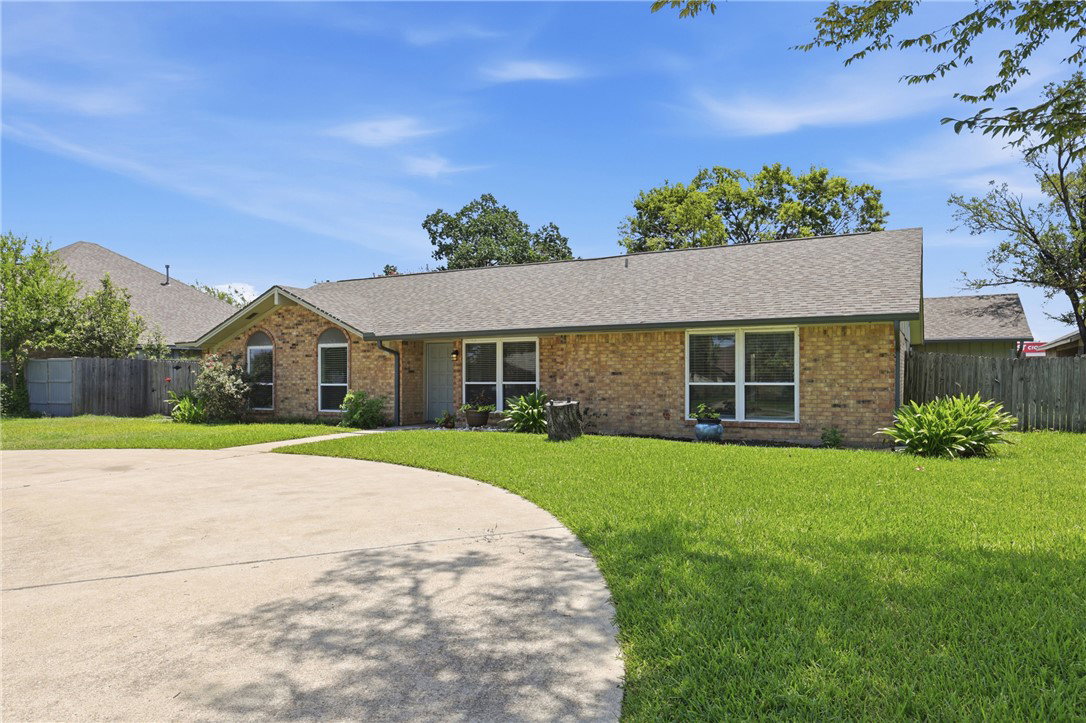
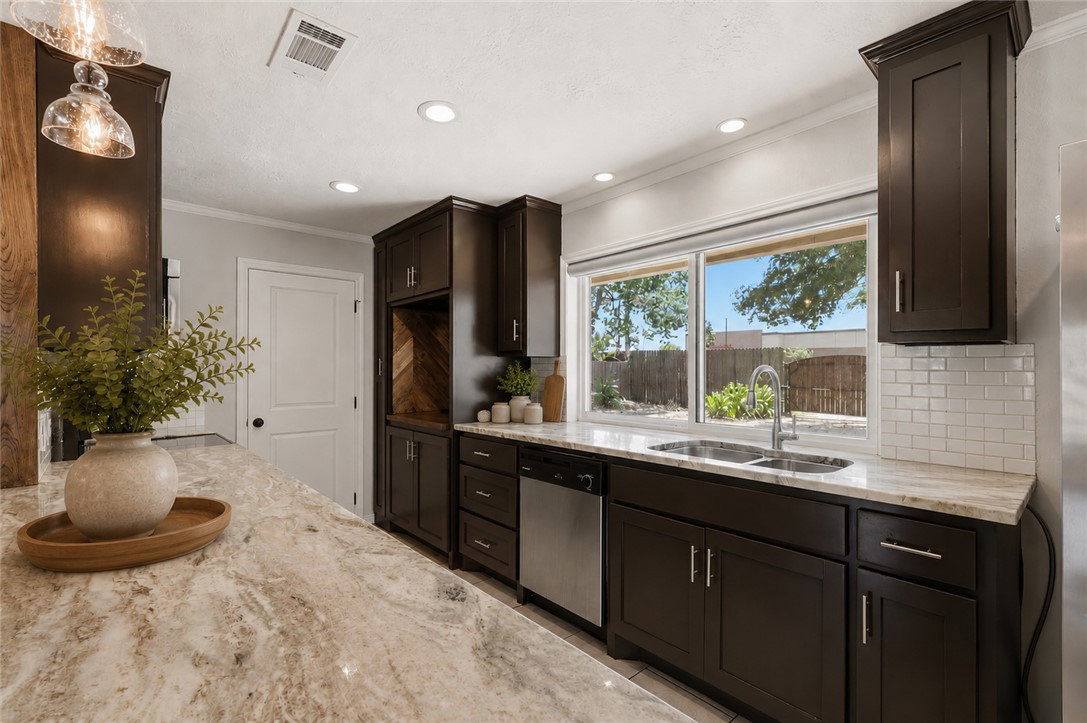
Welcome home to 2210 Quail Hollow, where every detail has been reimagined and nothing is left to do but move in. Step inside to a kitchen that stops people mid-conversation: a custom coffee bar, an oversized window pouring light over the sink, and finishes that feel as good as they look. Wander into the second living area and find a painted brick fireplace serving as the room's natural centerpiece, the kind of feature that makes a house feel like a home. This split floor plan was built for real life, offering not one but two ensuite bedrooms, one tucked beside the second living area, the other among two additional bedrooms on the opposite wing. The updates run deep: new windows throughout, a newer roof, brand-new vanities, and freshly tiled showers in every fully remodeled bathroom. Outside, a circular drive welcomes you home, while a private gated entrance off Briarcrest leads to your own backyard retreat, and the two-car garage comes complete with a built-in workshop for projects, hobbies, or extra storage. All of this sits directly across from the golf course in Briarcrest Estates, one of Bryan's most established and centrally located neighborhoods. Fully remodeled 4-bedroom, 3-bath homes at this price simply don't come along often and this one is truly ready to go.
/u.realgeeks.media/simplicityrealtytx/03754f538c26-a6d0f60af2cf7f32f8adc34d65cff1dbo_c3962293114o_removebg_preview__1_.png)
Additional Information
- Interior Features
- French Door(s)/Atrium Door(s), Quartz Counters, Window Treatments, Ceiling Fan(s), Kitchen Island
- Fireplace
- Yes
- Cooling
- Central Air, Electric
- Heating
- Central, Gas
- Fireplace Description
- Gas
- Exterior
- Brick, Wood Siding
- School District
- Bryan
Mortgage Calculator
Listing courtesy of Hudson Team, The.