2782 Buccaneer Trail, Bryan, TX 77803
- $318,900
- 3
- BD
- 2
- BA
- 1,682
- SqFt




- List Price
- $318,900
- Status
- ACTIVE
- MLS#
- 26009247
- Year Built
- 2026
- Style
- Traditional
- Bedrooms
- 3
- Bathrooms
- 2
- Full-baths
- 2
- Living Area
- 1,682
- Acres
- 0.14
- Lot Size
- 6,440
- Subdivision
- Bonham Trace Ph 3, Block 6, Lot 10, Acres 0.1479
Property Description
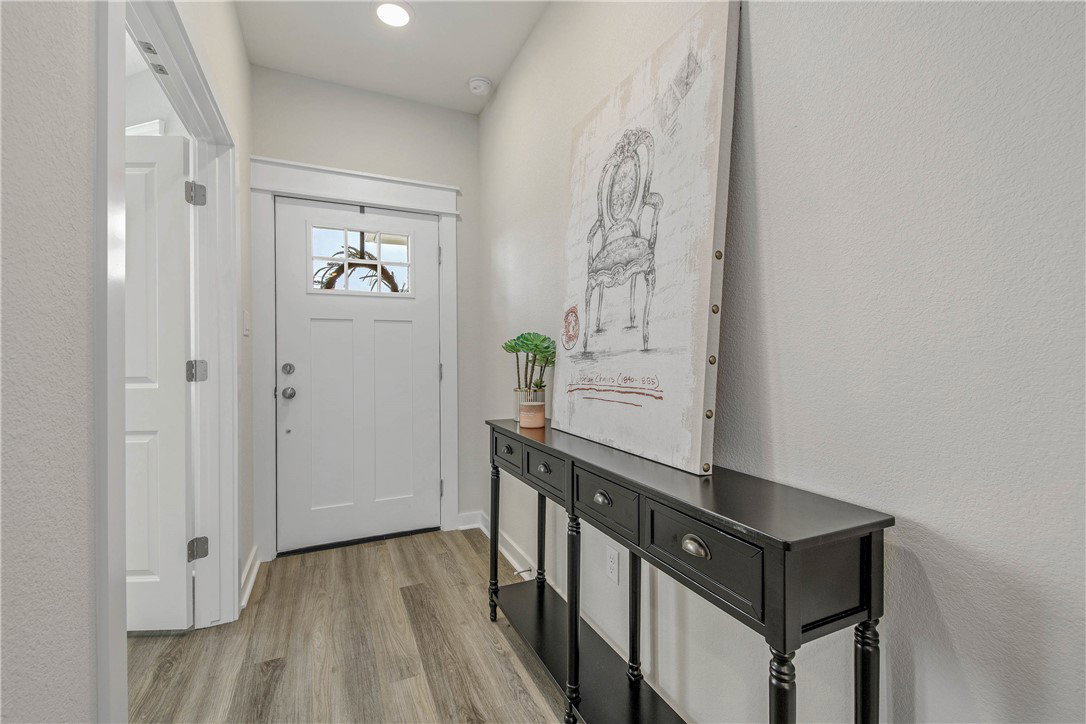
Targeted completion date is September 2026! Save up to $8K in Closing Costs for a limited time! This home will also come with a move-in ready appliance package including a GE washer/dryer and stainless steel refrigerator. Working from home is a pleasure when your office is bathed in beautiful natural light. With The Lea floor plan, the large front porch and bay window lets abundant light into your study. Its convenient location at the front of the house is perfect for clients or customers coming by. The kitchen flows effortlessly into the breakfast nook, leading through to the huge family room. Gather with friends and family on the large covered patio of your new home! The owner’s suite has an oversized private bath and two walk-in closets for added organization. Bedrooms 2 and 3 share a bath and include their own functional closet space. Photos depict rendering of The Lea and photos of a previously done Lea home with elevation B. Please be aware that features, selections, and options may vary. For the most current information, contact the RNL Sales Team to obtain the latest selections book and floorplan, which outlines the options selected for this home.
/u.realgeeks.media/simplicityrealtytx/03754f538c26-a6d0f60af2cf7f32f8adc34d65cff1dbo_c3962293114o_removebg_preview__1_.png)
Additional Information
- Hoa Fee
- $330
- Hoa Fee Description
- Annually
- Interior Features
- Quartz Counters, Window Treatments, Breakfast Area, Ceiling Fan(s), Kitchen Island, Programmable Thermostat
- Cooling
- Central Air, Ceiling Fan(s), Electric
- Heating
- Central, Electric
- Exterior Features
- Sprinkler/Irrigation
- Exterior
- Brick, HardiPlank Type
- School District
- Bryan
Mortgage Calculator
Listing courtesy of Llano River Realty LLC.