1931 Spanish Moss Drive, College Station, TX 77845
- $789,900
- 4
- BD
- 4
- BA
- 3,336
- SqFt








- List Price
- $789,900
- Status
- ACTIVE
- MLS#
- 26009150
- Year Built
- 2019
- Style
- Farmhouse
- Bedrooms
- 4
- Bathrooms
- 4
- Full-baths
- 4
- Living Area
- 3,336
- Acres
- 0.35
- Lot Size
- 15,041
- Subdivision
- The Crossing At Lick Creek Ph 3, Block 8, Lot 72
Property Description
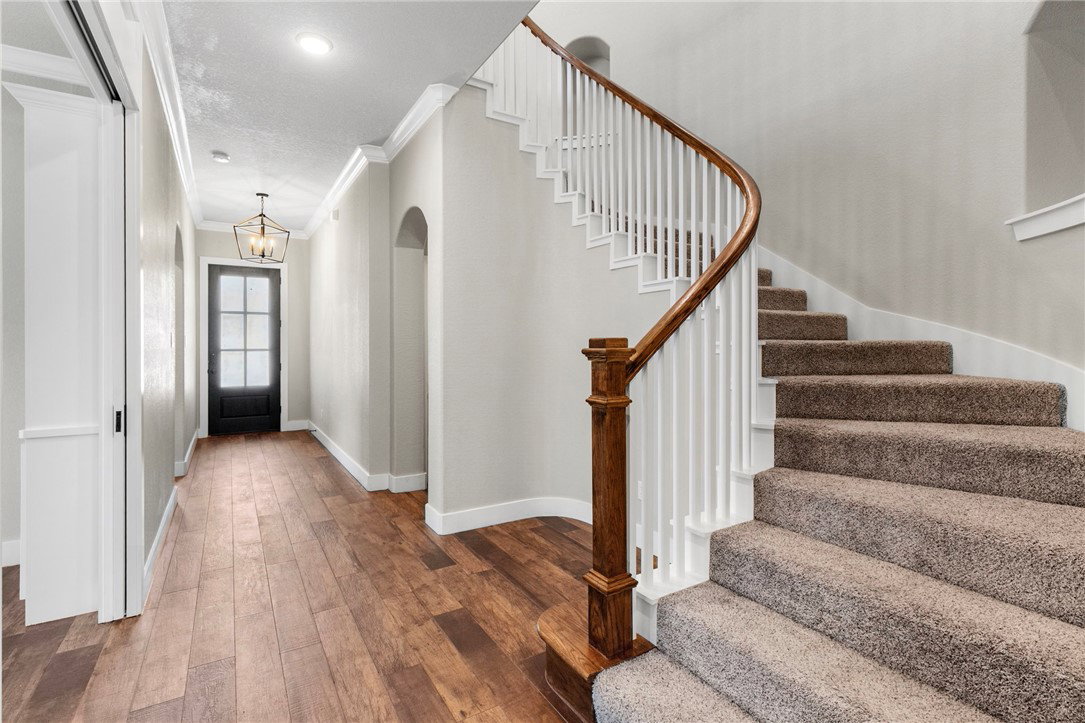
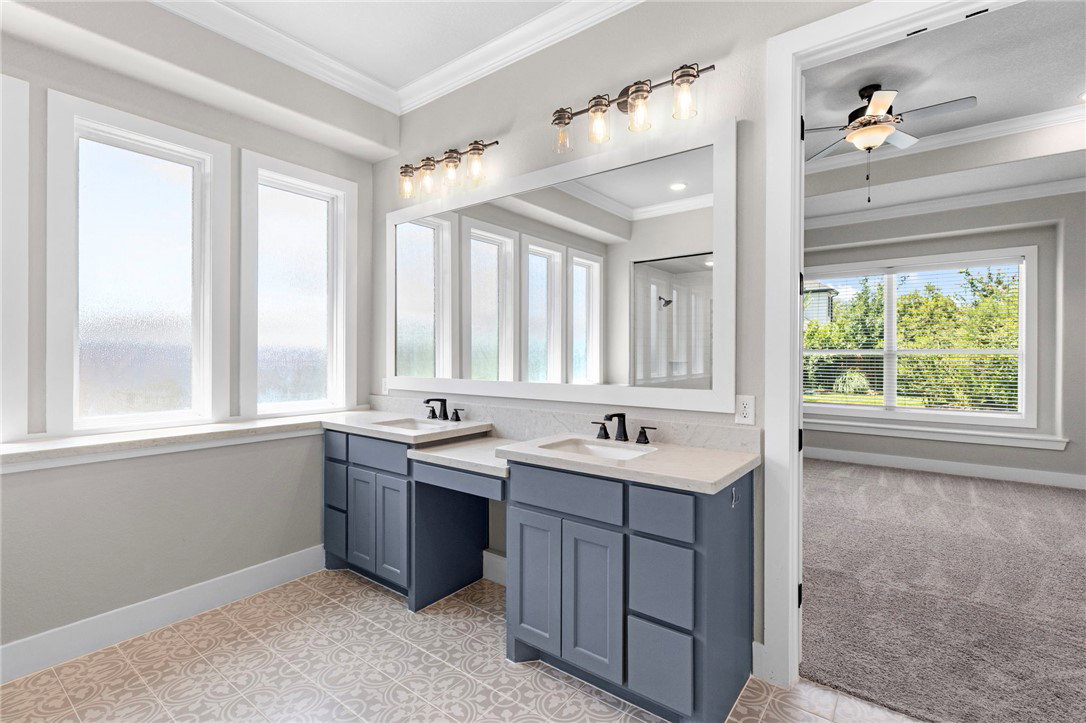
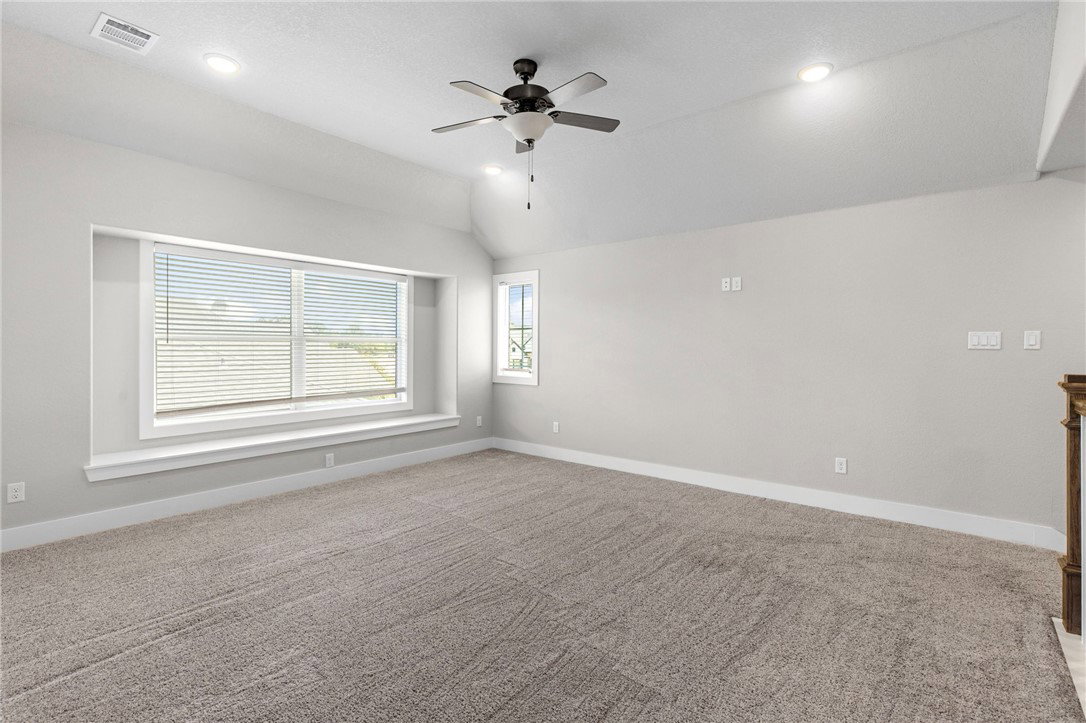
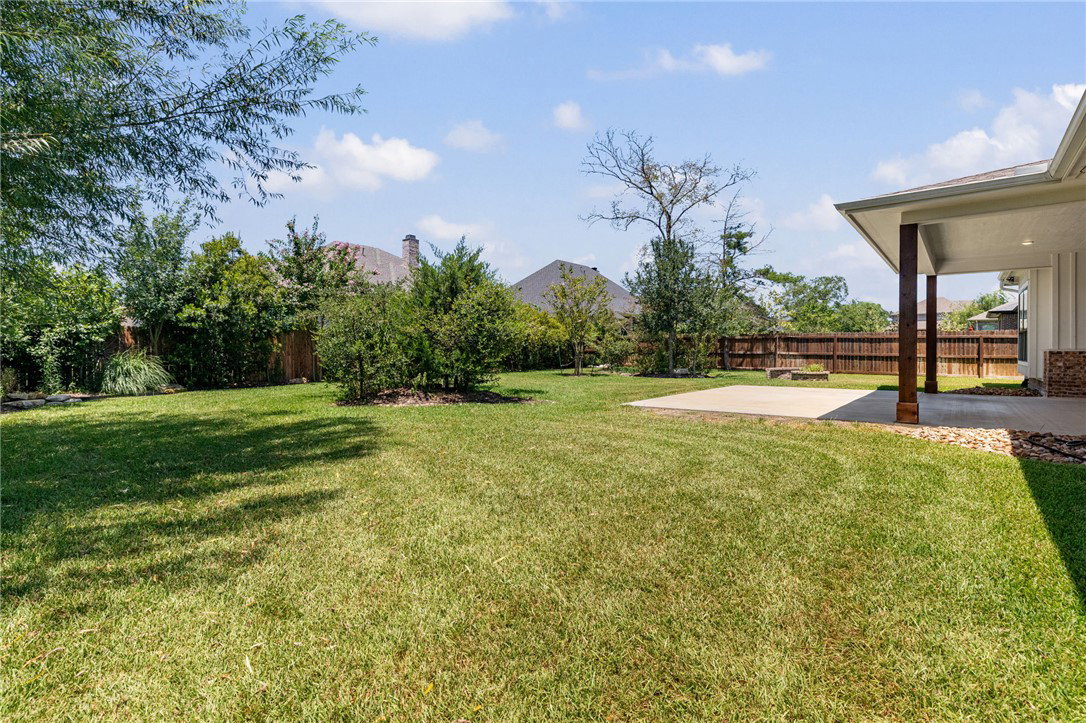
Located in The Crossing at Lick Creek, this 2019 South College Station home offers 3,336 sqft, 4 bedrooms, 4 full baths, formal dining, a game room, 3-car garage, 3 bedrooms on the main level, and a 0.35-acre lot. From the white brick exterior and metal roof accents to the wide front porch, deep driveway, and mature landscaping, the home has curb presence before the front door opens. Inside, 25-ft ceilings lift the main living area into something grand, while the fireplace and natural light keep the room warm, open, and inviting. The oversized kitchen island works just as well for daily meals as it does for a roomful of guests, backed by a gas cooktop, statement vent hood, and walk-in pantry. Between the kitchen and formal dining/flex space, a butler’s pantry with wine fridge and dry bar keeps serving and drinks close while the island stays open for gathering. The main-level primary suite is made for unwinding, from the spacious bedroom and oversized walk-in closet with room for every season to a bath finished with upgraded floor tile, double vanities, soaking tub, and glass-enclosed walk-in shower. Upstairs, the game room creates a true second living area with a nearby bedroom and full bath, adding separation for guests, media, hobbies, or quiet retreat space. Out back, the enormous covered patio turns the backyard into real outdoor living, with an extended patio, mature trees, large fenced yard, and brick firepit with built-in seating.
/u.realgeeks.media/simplicityrealtytx/03754f538c26-a6d0f60af2cf7f32f8adc34d65cff1dbo_c3962293114o_removebg_preview__1_.png)
Additional Information
- Hoa Fee
- $600
- Hoa Fee Description
- Annually
- Interior Features
- Granite Counters, High Ceilings, Smart Home, Window Treatments, Butler's Pantry, Breakfast Area, Ceiling Fan(s), Dry Bar, Kitchen Exhaust Fan, Kitchen Island, Programmable Thermostat, Walk-In Pantry
- Fireplace
- Yes
- Cooling
- Central Air, Ceiling Fan(s), Electric
- Heating
- Central, Gas
- Fireplace Description
- Gas
- Exterior Features
- Fire Pit, Sprinkler/Irrigation
- Exterior
- Brick, HardiPlank Type
- School District
- College Station
Mortgage Calculator
Listing courtesy of NextHome Realty Solutions BCS.