1014 Legrand Street, Brenham, TX 77833
- $307,880
- 4
- BD
- 2
- BA
- 2,032
- SqFt




- List Price
- $307,880
- Status
- ACTIVE
- MLS#
- 26008984
- Price Change
- ▼ $2,000 1784328097
- Year Built
- 2026
- Bedrooms
- 4
- Bathrooms
- 2
- Full-baths
- 2
- Living Area
- 2,032
- Acres
- 0.14
- Lot Size
- 6,138
- Subdivision
- Liberty Village
Property Description
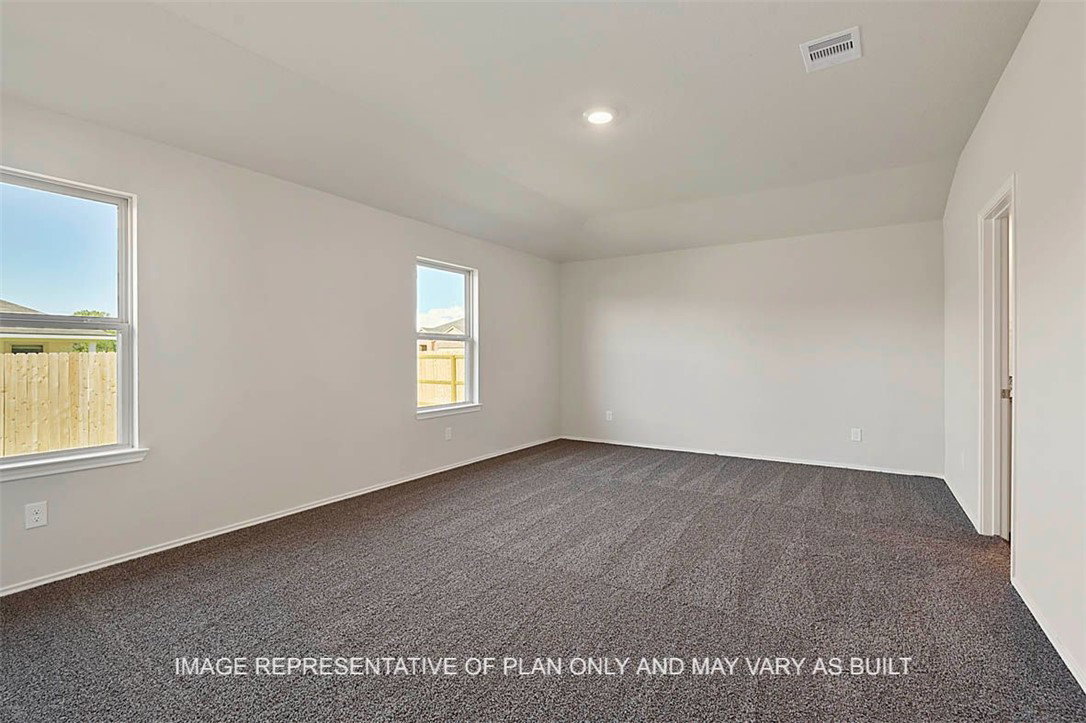
The Kingston plan is a one-story home featuring 4 bedrooms, 2 baths, and 2 car garage. The entry opens to the guest bedrooms, bath with linen closet. Center kitchen includes oversized breakfast bar with beautiful counter tops and stainless-steel appliances. Open concept floorplan boasts large, combined living room and dining area. The primary suite features an attractive primary bath with dual vanities, water closet and walk-in closet. The standard rear covered patio is located off the living room.
/u.realgeeks.media/simplicityrealtytx/03754f538c26-a6d0f60af2cf7f32f8adc34d65cff1dbo_c3962293114o_removebg_preview__1_.png)
Additional Information
- Hoa Fee
- $360
- Hoa Fee Description
- Annually
- Interior Features
- Programmable Thermostat
- Cooling
- Central Air, Electric
- Heating
- Central, Electric
- School District
- Brenham
Mortgage Calculator
Listing courtesy of D.R. Horton, AMERICA'S Builder.