8312 Raintree Drive, College Station, TX 77845
- $395,000
- 4
- BD
- 3
- BA
- 1,964
- SqFt






- List Price
- $395,000
- Status
- ACTIVE
- MLS#
- 26008914
- Price Change
- ▼ $5,000 1785130757
- Year Built
- 2015
- Bedrooms
- 4
- Bathrooms
- 3
- Full-baths
- 2
- Half-baths
- 1
- Living Area
- 1,964
- Acres
- 0.17
- Lot Size
- 7,227
- Subdivision
- Carter's Crossing Ph 2, Block 7, Lot 4
Property Description
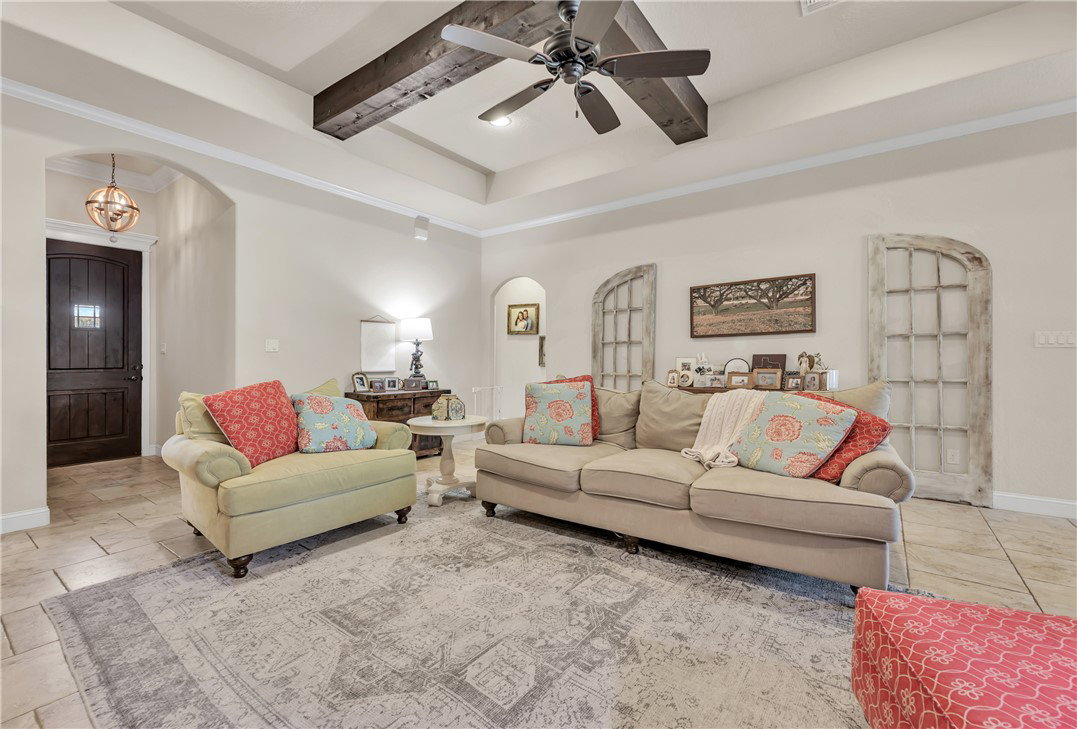
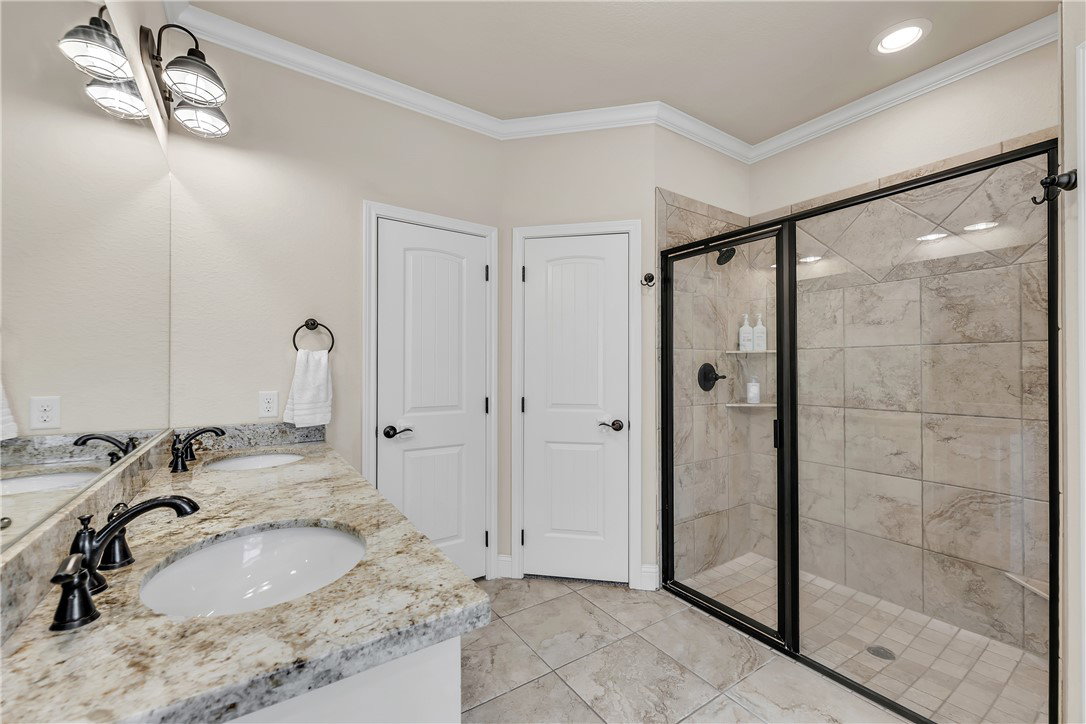
Come see this well-maintained, original-owner Pitman Custom Home in College Station featuring 4 bedrooms, 2.5 bathrooms, a 2-car garage, an open-concept living area, split-bedroom floor plan, and covered patio. Thoughtful updates, a functional layout, and timeless brick and stone curb appeal make this home worth a closer look. Natural light fills the open living area, creating an inviting space for everyday living and gathering with family and friends. The kitchen features a large island, corner pantry, granite countertops, stainless appliances, and a dishwasher replaced in 2026. The split-bedroom layout provides added privacy, while the spacious primary suite includes dual vanities, a garden tub, walk-in shower, and generous walk-in closet. Outside, the covered patio overlooks a fenced backyard with mature trees. Recent improvements include a roof replaced in 2022 and plumbing already in place for a water filtration system. The home is also located on an emergency power grid, offering an added benefit during major power outages. Located in College Station ISD with a neighborhood park nearby, this original-owner home has been thoughtfully cared for from the beginning and offers a comfortable combination of indoor and outdoor living.
/u.realgeeks.media/simplicityrealtytx/03754f538c26-a6d0f60af2cf7f32f8adc34d65cff1dbo_c3962293114o_removebg_preview__1_.png)
Additional Information
- Hoa Fee Description
- Annually
- Interior Features
- Window Treatments, Ceiling Fan(s)
- Fireplace
- Yes
- Cooling
- Central Air, Electric
- Heating
- Central, Electric
- Fireplace Description
- Wood Burning
- Exterior
- Brick, Stone
- School District
- College Station
Mortgage Calculator
Listing courtesy of NextHome Realty Solutions BCS.