2801 Farm to Market 1940, Franklin, TX 77856
- $474,900
- 4
- BD
- 2
- BA
- 1,600
- SqFt






- List Price
- $474,900
- Status
- ACTIVE
- MLS#
- 26008839
- Year Built
- 2026
- Bedrooms
- 4
- Bathrooms
- 2
- Full-baths
- 2
- Living Area
- 1,600
- Acres
- 6.81
- Lot Size
- 239,580
- Subdivision
- Lts 4 & 5 Ew25t Subdivision Ab 32 Grande M 249 1614/753 6.814 Acres
Property Description
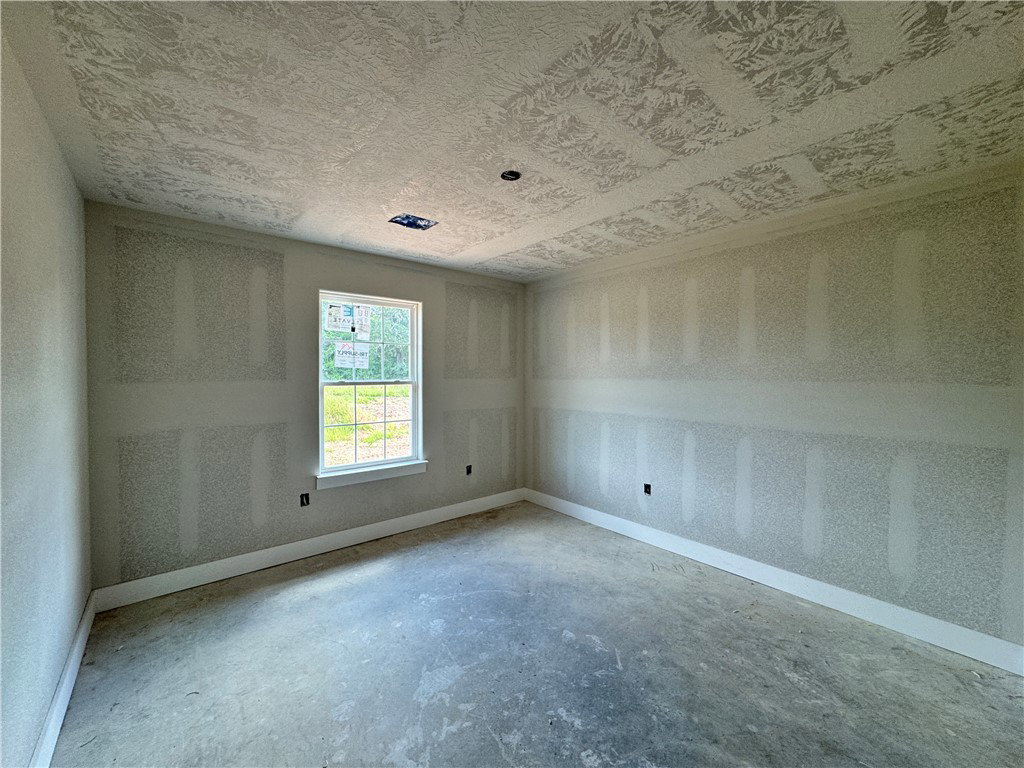
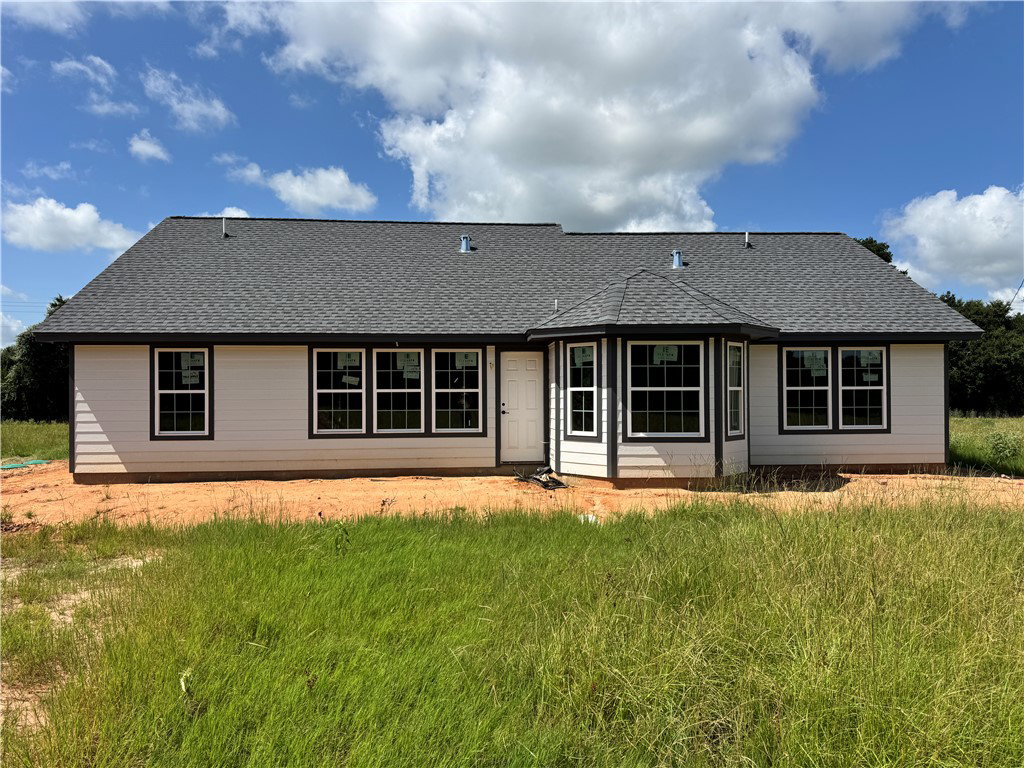
Brand-new construction on 6.814 acres in Franklin ISD. Located at 2801 FM 1940, this Sandalwood floor plan offers approx. 1,600 sq. ft. with 4 bedrooms, 2 bathrooms, open living, and a split-bedroom layout. Estimated completion is mid-August 2026. Inside, the home features warm LVP flooring, white trim, recessed lighting, dark espresso shaker cabinets, Fantasy Brown granite, a large island with seating, walk-in pantry, and stainless GE appliances. The kitchen opens to the dining and living areas for a clean, functional flow. The bay-style breakfast nook has three windows overlooking the back acreage, and the living room has large rear windows for strong natural light. The primary suite includes a double vanity, separate shower, soaking tub, private toilet room, and walk-in closet. Three secondary bedrooms are split from the primary side, including one front bedroom with a vaulted ceiling and arched feature window. The exterior has white lap siding, dark trim, board-and-batten accent gables, cedar brackets, covered front and back porches, and an architectural shingle roof. The land is open pasture with scattered mature trees, long country views, and room for a shop, barn, detached garage, pool, garden, or outdoor living. Small pond behind the house. Water, electric, and septic in place.
/u.realgeeks.media/simplicityrealtytx/03754f538c26-a6d0f60af2cf7f32f8adc34d65cff1dbo_c3962293114o_removebg_preview__1_.png)
Additional Information
- Interior Features
- Ceiling Fan(s)
- Cooling
- Ceiling Fan(s)
- Heating
- Central, Electric
- School District
- Franklin
Mortgage Calculator
Listing courtesy of Keller Williams Realty B/V.