1901 Marshall Avenue, Bryan, TX 77803
- $269,900
- 3
- BD
- 2
- BA
- 1,416
- SqFt






- List Price
- $269,900
- Status
- ACTIVE
- MLS#
- 26008811
- Year Built
- 2026
- Style
- Contemporary/Modern, Farmhouse
- Bedrooms
- 3
- Bathrooms
- 2
- Full-baths
- 2
- Living Area
- 1,416
- Acres
- 0.18
- Lot Size
- 8,050
- Subdivision
- Darwin Sub Scanlan, Block 7, Lot 1
Property Description
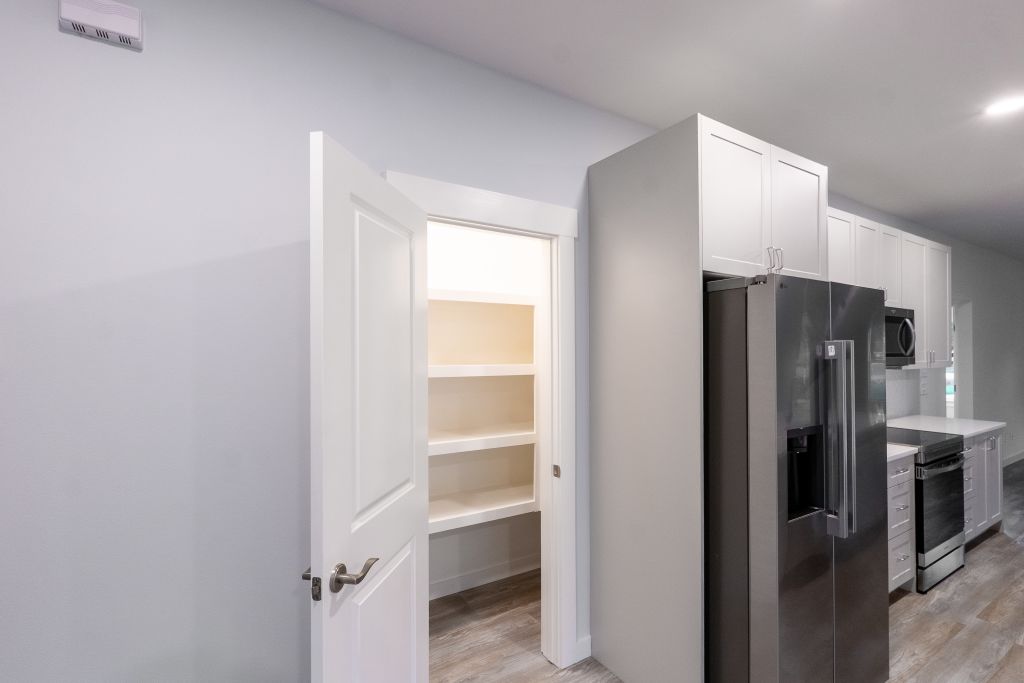
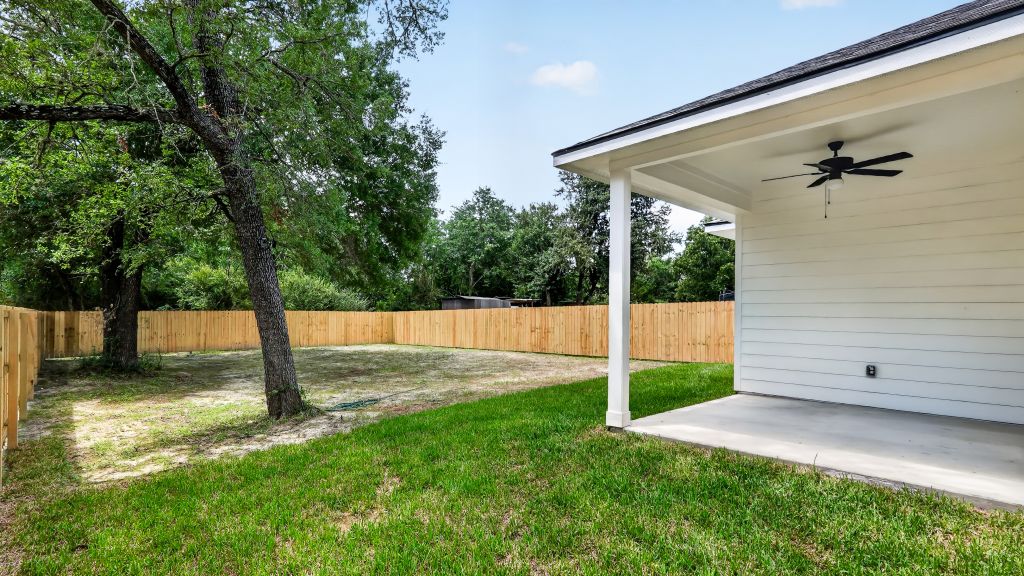
Completed 2026 construction offering approximately 1,416 square feet with 3 bedrooms & 2 bathrooms on an approximately 8,049 square foot corner lot. The open concept floor plan connects the living room, dining area, & kitchen while providing separation between the primary suite & the two secondary bedrooms. The primary suite is located off the dining area & includes a private bathroom with double vanity, walk-in shower, walk-in closet, & 9-foot ceiling. Two secondary bedrooms & a full guest bathroom are located in a separate wing off the living room. The living room also features a 9-foot ceiling. The kitchen includes quartz countertops, custom cabinetry, pantry, stainless steel appliances, & a center island providing additional workspace & bar seating. Waterproof SPC flooring extends throughout the main living areas. Bathrooms include quartz countertops, coordinating cabinetry, & porcelain tile shower surrounds. A dedicated utility room is located inside the home adjacent to the dining area, & linen storage is provided near the guest bathroom. Exterior features include a covered front porch, covered rear patio, fenced backyard, exterior storage room, concrete driveway, energy-efficient windows, recessed lighting, & ceiling fans. Located approx. 5.3 miles from Texas A&M University; 4.2 miles from Highway 6; and 2 miles from Harvey Mitchell Parkway; with convenient access to Downtown Bryan, Blinn College, shopping, restaurants, medical facilities & major employment.
/u.realgeeks.media/simplicityrealtytx/03754f538c26-a6d0f60af2cf7f32f8adc34d65cff1dbo_c3962293114o_removebg_preview__1_.png)
Additional Information
- Interior Features
- Ceiling Fan(s), Quartz Counters
- Cooling
- Central Air, Electric
- Heating
- Central, Electric
- Exterior
- HardiPlank Type
- School District
- Bryan
Mortgage Calculator
Listing courtesy of Listing Results, LLC.