3353 Stonington Way, Bryan, TX 77808
- $562,000
- 4
- BD
- 3
- BA
- 2,118
- SqFt








- List Price
- $562,000
- Status
- ACTIVE
- MLS#
- 26008747
- Price Change
- ▼ $7,000 1784830877
- Year Built
- 2020
- Style
- Traditional
- Bedrooms
- 4
- Bathrooms
- 3
- Full-baths
- 3
- Living Area
- 2,118
- Acres
- 0.26
- Lot Size
- 11,195
- Subdivision
- Greenbrier Ph 16, Block 6, Lot 18
Property Description
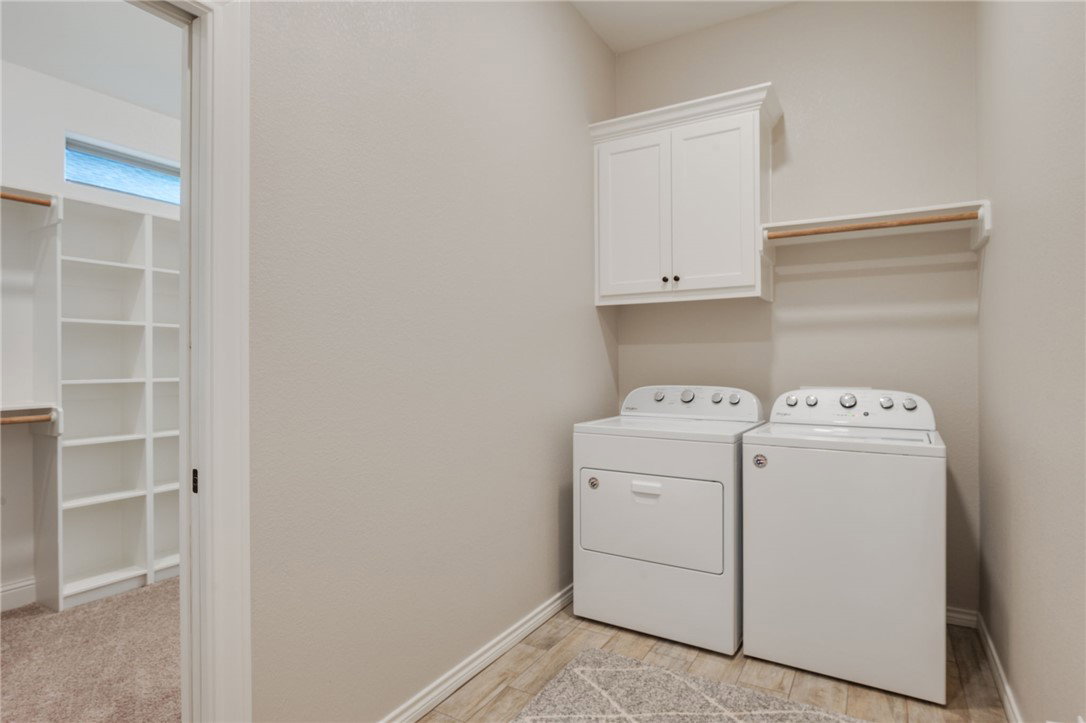
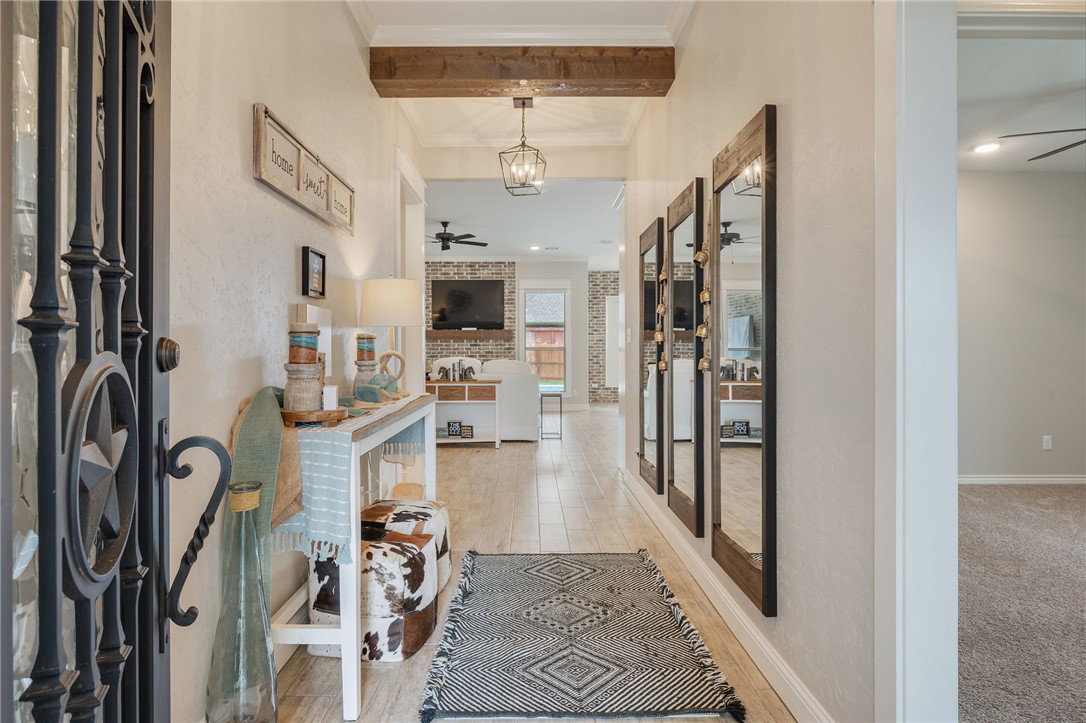
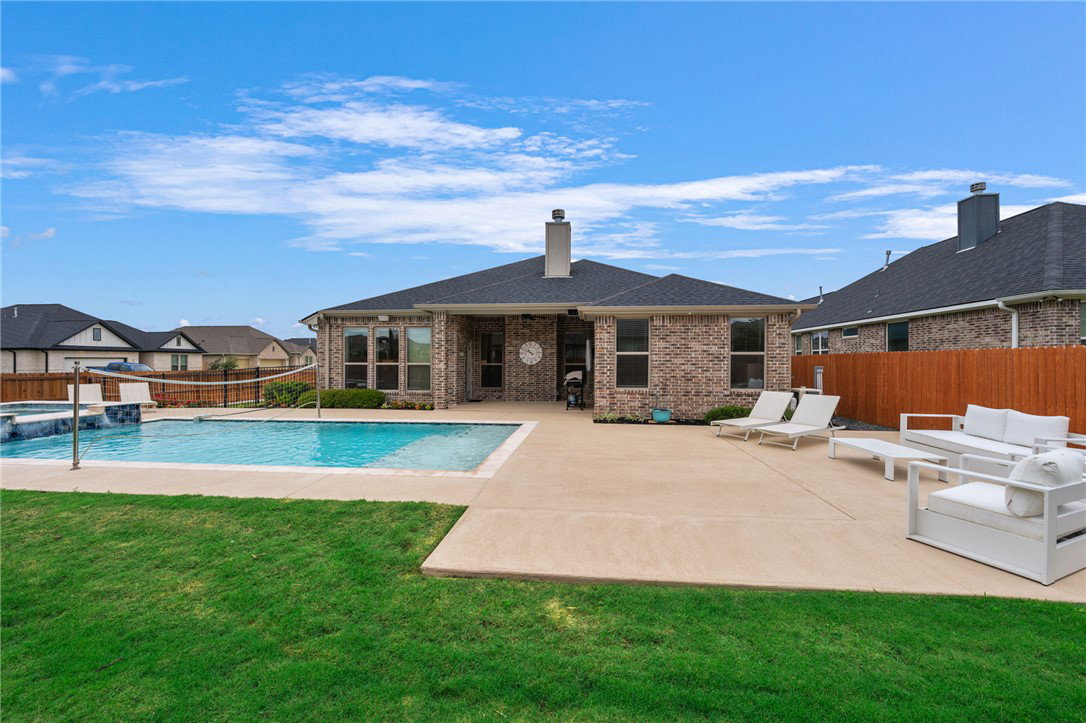
Welcome to this beautifully upgraded 4-bedroom, 3-bathroom home built by Magruder Homes, constructed in 2020 and move-in ready for your family’s next chapter. Designed with modern living and everyday comfort in mind, this home features an inviting open-concept layout that seamlessly connects the living, dining, and kitchen areas, ideal for family gatherings, homework sessions, or weekend entertaining. Inside, you’ll love the tile flooring and elegant stone countertops that add both style and low-maintenance practicality. Additional thoughtful upgrades include automated blinds for effortless privacy and light control, a custom front door with premium craftsmanship, and a full security camera system for peace of mind. Step outside to your private backyard oasis: a custom pool and hot tub complete with a volleyball net, perfect for summer fun, family swims, and making memories with kids and friends. There’s also a dedicated private dog yard, so your furry family members can safely play too. This turnkey home offers the perfect blend of modern upgrades, family-friendly space, and resort-style outdoor living. Whether you’re hosting pool parties or enjoying quiet evenings on the expansive patio, this gem is ready for your growing family to thrive.
/u.realgeeks.media/simplicityrealtytx/03754f538c26-a6d0f60af2cf7f32f8adc34d65cff1dbo_c3962293114o_removebg_preview__1_.png)
Additional Information
- Taxes
- $9,607
- Hoa Fee
- $400
- Hoa Fee Description
- Annually
- Interior Features
- Ceiling Fan(s), Granite Counters, High Ceilings, High Speed Internet, Window Treatments
- Fireplace
- Yes
- Cooling
- Central Air, Electric
- Heating
- Central, Gas
- Fireplace Description
- Gas Log
- Exterior Features
- Sprinkler/Irrigation
- Exterior
- Brick, HardiPlank Type
- School District
- Bryan
Mortgage Calculator
Listing courtesy of Jill Sechelski, Broker.