Share this with your friends


+1 979-255-6077
Next Home Simplicity Realty
5741 Cerrillos Drive, Bryan, TX 77807
- $314,000
- 4
- BD
- 3
- BA
- 2,195
- SqFt




- List Price
- $314,000
- Status
- ACTIVE
- MLS#
- 26008674
- Price Change
- ▼ $10,500 1790975462
- Year Built
- 2020
- Bedrooms
- 4
- Bathrooms
- 3
- Full-baths
- 2
- Half-baths
- 1
- Living Area
- 2,195
- Acres
- 0.11
- Lot Size
- 5,000
- Subdivision
- Alamosa Springs Ph 2, Block 8, Lot 21
Property Description
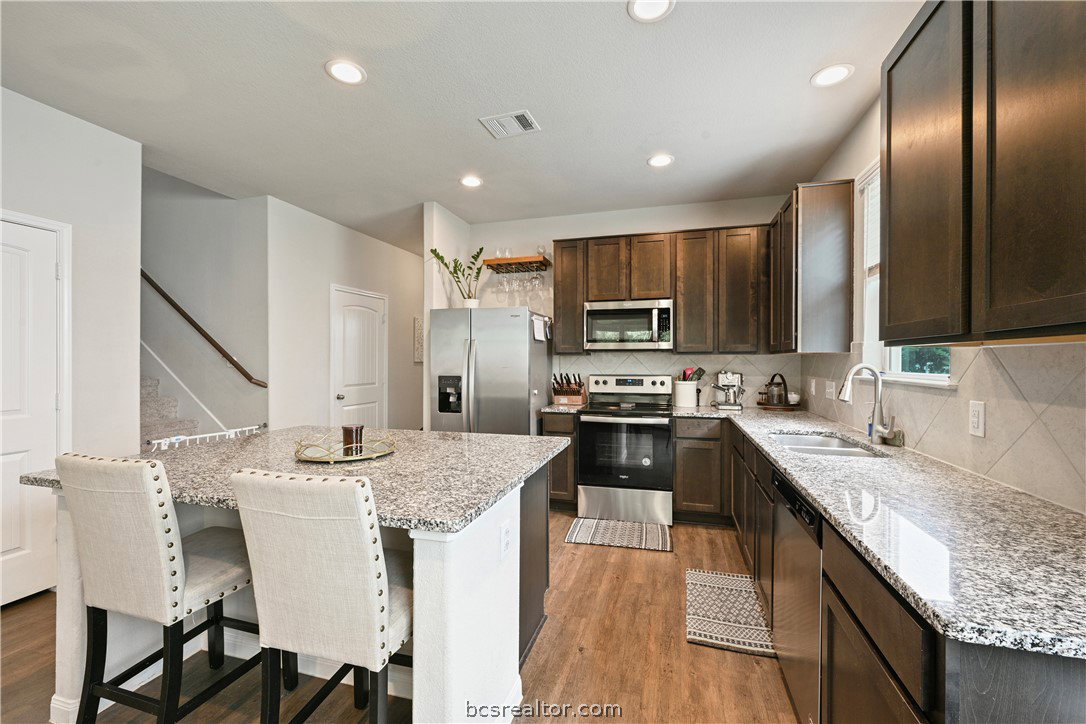
Welcome to 5741 Cerrillos Drive. This spacious 4-bedroom, 2.5-bathroom home offers a functional layout with room for everyone! The primary suite is conveniently located on the first floor and features an en-suite bath with double sinks, a relaxing soaking tub, a separate shower, and ample space to unwind. The open concept kitchen is designed for both everyday living and entertaining, complete with a center island that provides additional seating and a pantry for extra storage. A dedicated office or bonus room on the main floor, off the entry, offers the flexibility to work from home, create a downstairs playroom, or use as a hobby space. Upstairs, you'll find three additional bedrooms, a full bathroom, and a spacious second living area or game room for those movie nights, play space, or a media room. Enjoy outdoor living on the covered back porch overlooking the privacy fenced backyard. Additional features include a 2-car garage, durable luxury vinyl plank flooring throughout the entire first floor and in the upstairs bathroom, while the upstairs bonus space and bedrooms are carpeted. This thoughtfully designed home combines comfort, versatility, and style, making it ideal for a variety of lifestyles. Call us to schedule your tour today.
/u.realgeeks.media/simplicityrealtytx/03754f538c26-a6d0f60af2cf7f32f8adc34d65cff1dbo_c3962293114o_removebg_preview__1_.png)
Additional Information
- Hoa Fee
- $165
- Hoa Fee Description
- Annually
- Interior Features
- Ceiling Fan(s), Window Treatments, Breakfast Area, Dry Bar, Kitchen Island, Programmable Thermostat
- Cooling
- Central Air, Ceiling Fan(s), Electric
- Heating
- Central, Electric
- School District
- Bryan
Mortgage Calculator
Listing courtesy of Sherlock - REALTORS.