4503 County Road 308, Caldwell, TX 77836
- $1,450,000
- 3
- BD
- 4
- BA
- 3,739
- SqFt





- List Price
- $1,450,000
- Status
- ACTIVE
- MLS#
- 26007391
- Year Built
- 2021
- Style
- Farmhouse
- Bedrooms
- 3
- Bathrooms
- 4
- Full-baths
- 3
- Half-baths
- 1
- Living Area
- 3,739
- Acres
- 24.03
- Lot Size
- 1,046,921
- Subdivision
- A0191 Meeks J C 24.034 Acres
Property Description
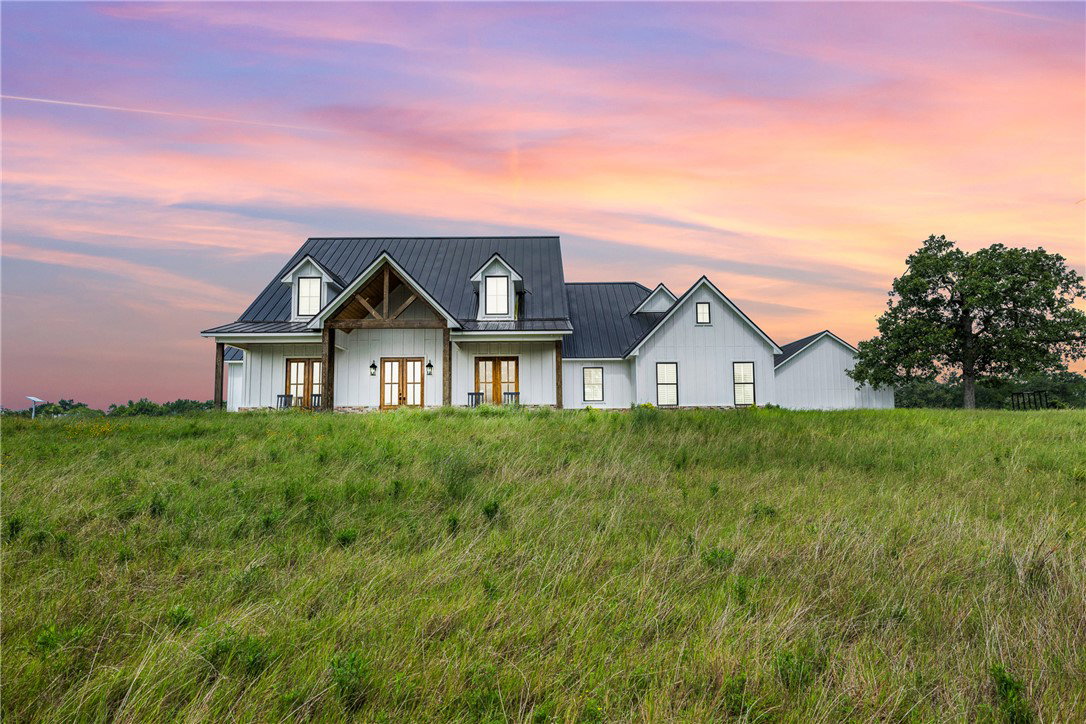
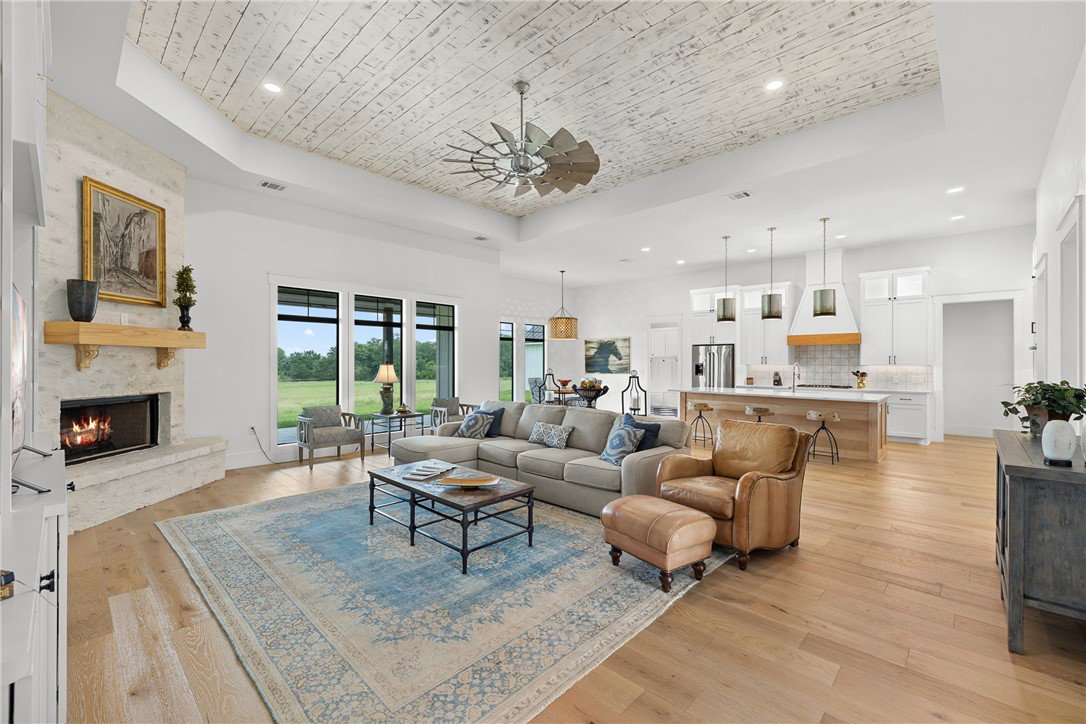
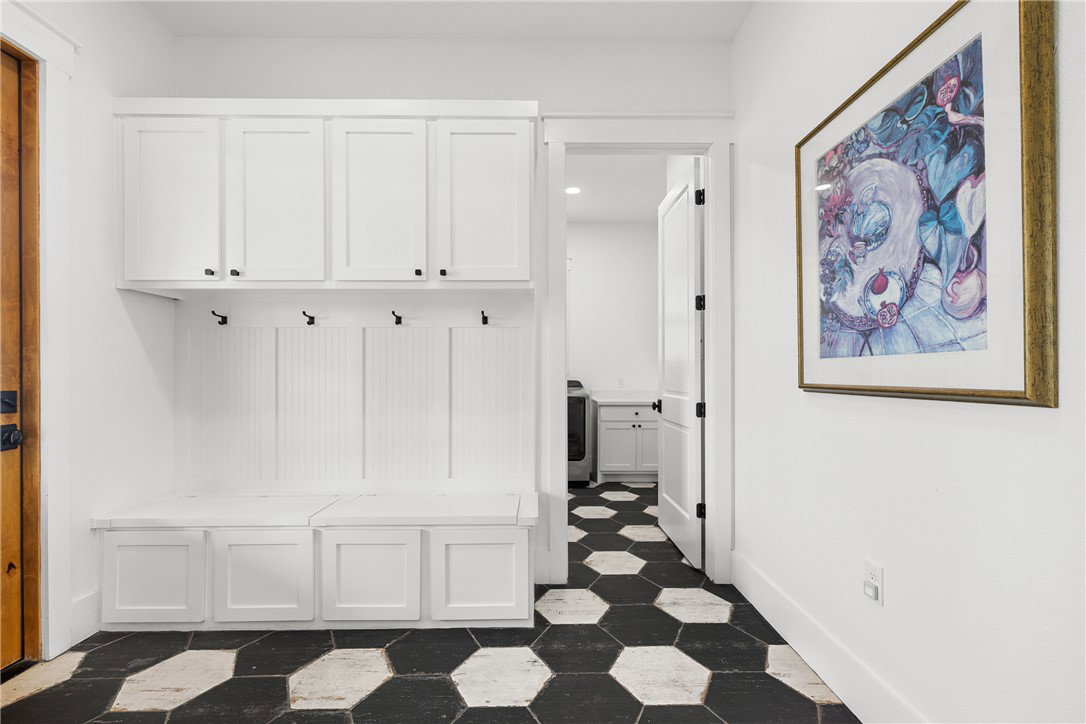
Nestled atop a picturesque hilltop, this stunning home offers breathtaking panoramic views over 24 acres of lush coastal grassland. The thoughtfully designed 3-bedroom, 3.5-bath home blends modern comfort with timeless elegance, featuring engineered white oak wide plank wood flooring throughout. An open-concept kitchen and living room create a seamless flow, ideal for entertaining, while the split-bedroom floor plan ensures privacy. The luxurious master suite boasts heated floors in the spa-like bathroom, offering warmth and comfort year-round. A flex room provides versatility for a home office, gym, or creative space, while the formal dining room, butler’s pantry, and dedicated wine room elevate the home’s sophistication. Enjoy peace of mind with a whole-home generator and hard wired camera system and make use of the spacious 3-car attached garage for added convenience. This exceptional property offers privacy, style, and modern amenities—all in a breathtaking natural setting. Don’t miss this rare opportunity to own a private retreat with unparalleled views and amenities. Schedule a tour today!
/u.realgeeks.media/simplicityrealtytx/03754f538c26-a6d0f60af2cf7f32f8adc34d65cff1dbo_c3962293114o_removebg_preview__1_.png)
Additional Information
- Interior Features
- High Ceilings, Quartz Counters, Shutters, Butler's Pantry, Breakfast Area, Ceiling Fan(s), Dry Bar, Kitchen Island, Walk-In Pantry
- Fireplace
- Yes
- Cooling
- Central Air, Electric
- Heating
- Central, Electric
- Fireplace Description
- Wood Burning
- Exterior
- Brick, HardiPlank Type
- School District
- Caldwell
Mortgage Calculator
Listing courtesy of Armstrong Properties.