5201 Flint Hills Drive, College Station, TX 77845
- $779,900
- 4
- BD
- 3
- BA
- 2,689
- SqFt




- List Price
- $779,900
- Status
- ACTIVE
- MLS#
- 26007141
- Price Change
- ▼ $20,000 1784171977
- Year Built
- 2016
- Style
- Traditional
- Bedrooms
- 4
- Bathrooms
- 3
- Full-baths
- 3
- Living Area
- 2,689
- Acres
- 0.36
- Lot Size
- 15,725
- Subdivision
- Pebble Creek Ph 7d, Block 62, Lot 17
Property Description
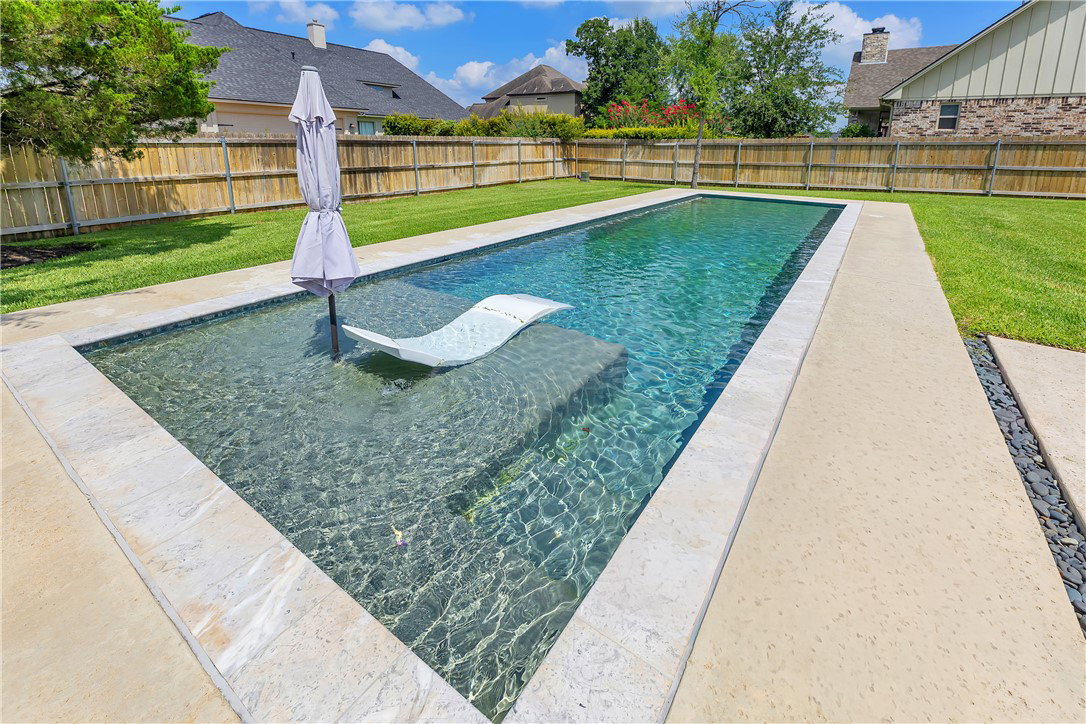
Nestled on a desirable corner lot in College Station's only premier golf course community, this beautifully appointed 4 bedroom, 3 bathroom residence offers nearly 2700 square feet of thoughtfully designed living space. From the moment you arrive, you'll appreciate the home's exceptional curb appeal and upscale finishes throughout. Inside, the spacious living and dining areas create an inviting atmosphere for both everyday living and entertaining. The well-appointed kitchen features stainless steel appliances, high-end finishes, a large island and abundant cabinetry that flow seamlessly into the main living space that overlook the back patio kitchen. The private primary suite provides a relaxing retreat complete with a spa-inspired bathroom, showcasing dual vanities; a soaking tub; a walk-in shower and refined finishes in every detail. Step outside to your own backyard oasis, where a sparkling pool and beautifully landscaped yard create the perfect setting for weekend gatherings. Note: washer/dryer and kitchen fridge convey with sale of home! New HVAC installed March 2026! Schedule your showing today!
/u.realgeeks.media/simplicityrealtytx/03754f538c26-a6d0f60af2cf7f32f8adc34d65cff1dbo_c3962293114o_removebg_preview__1_.png)
Additional Information
- Hoa Fee
- $360
- Hoa Fee Description
- Annually
- Interior Features
- Ceiling Fan(s), Dry Bar, Kitchen Exhaust Fan, Kitchen Island, Walk-In Pantry
- Fireplace
- Yes
- Cooling
- Central Air, Ceiling Fan(s), Electric
- Heating
- Central, Electric, Gas
- Fireplace Description
- Gas Log
- Exterior Features
- Sprinkler/Irrigation, Outdoor Kitchen
- Exterior
- Brick
- School District
- College Station
Mortgage Calculator
Listing courtesy of RE/MAX 2020.