Share this with your friends


+1 979-255-6077
Next Home Simplicity Realty
87 Sammy Snead Drive, Hilltop Lakes, TX 77871
- $379,000
- 3
- BD
- 3
- BA
- 2,522
- SqFt








- List Price
- $379,000
- Status
- ACTIVE
- MLS#
- 26007035
- Price Change
- ▼ $6,000 1789013849
- Year Built
- 1975
- Bedrooms
- 3
- Bathrooms
- 3
- Full-baths
- 2
- Half-baths
- 1
- Living Area
- 2,522
- Acres
- 1.07
- Lot Size
- 46,609
- Subdivision
- Hilltop Lakes Sec 3b Blk 8 Half Of Lt 5, Lt 6-8
Property Description
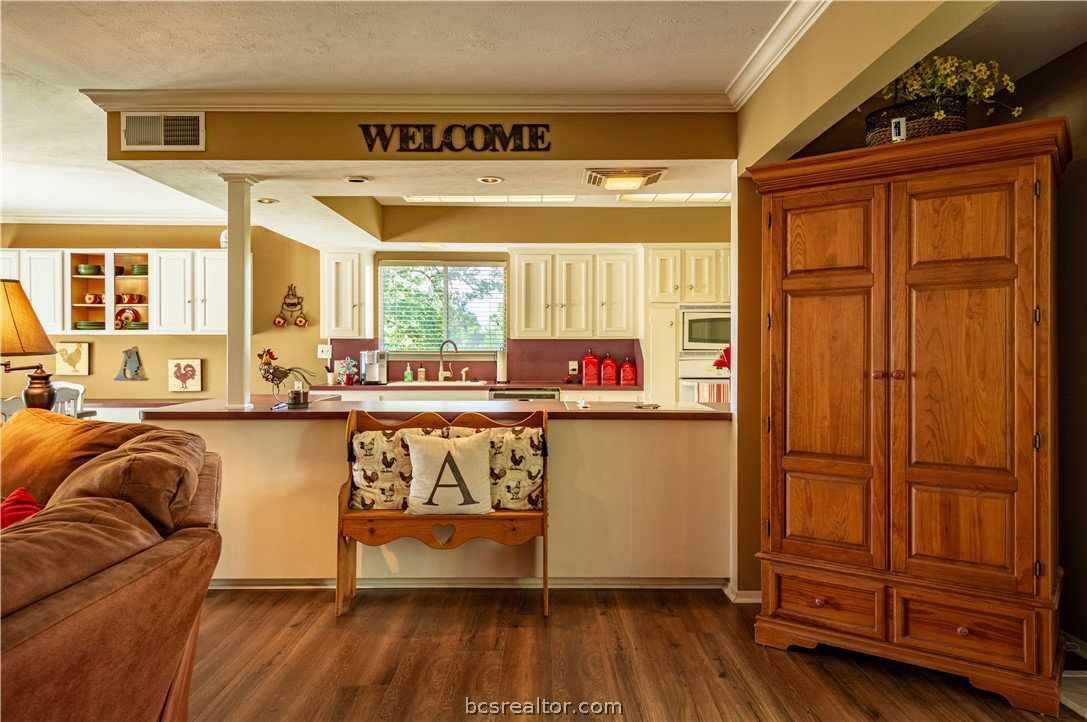
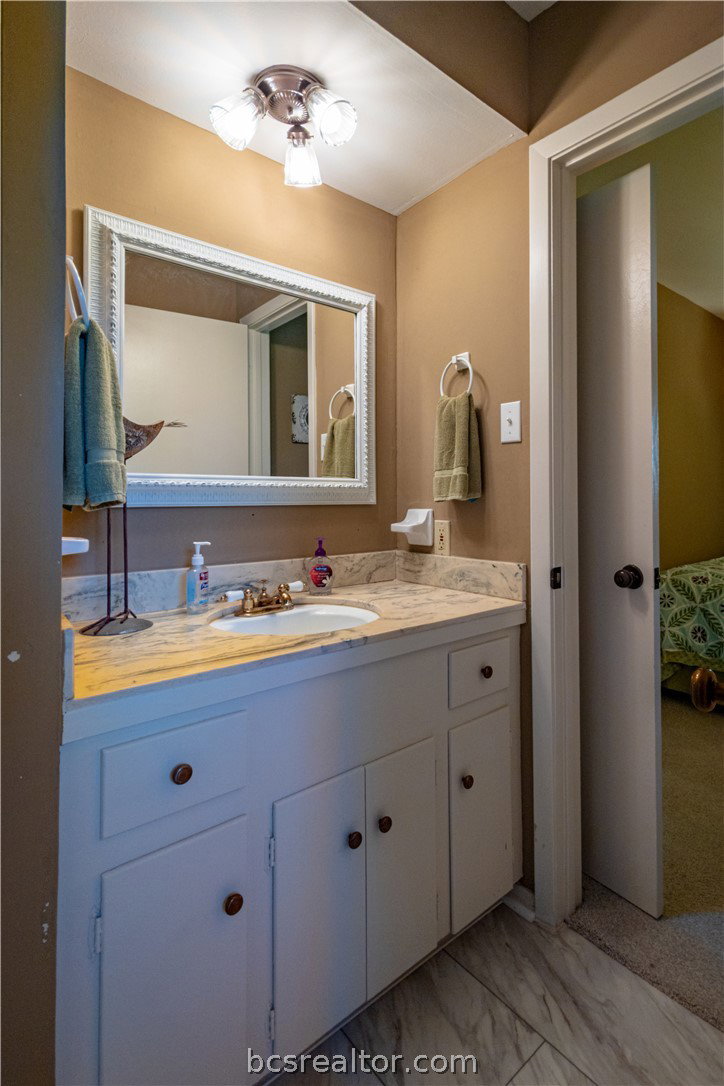
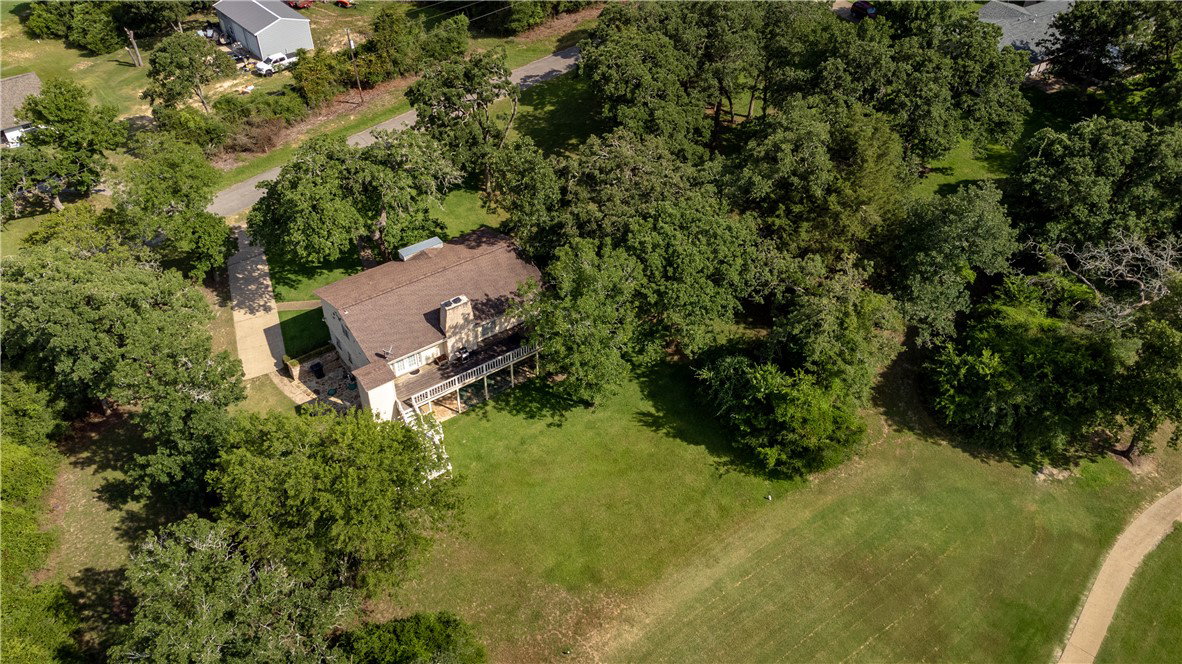
Golf course living with room to spread out. Sitting on more than an acre across 3.5 lots, this 2,556-square-foot Hilltop Lakes home overlooks the #9 tee box and brings together a hard-to-find combination of space, recent improvements, and functionality. The home offers 3 bedrooms, 2.5 baths, an elevator connecting the levels, and a layout with plenty of personality. It is not a cookie-cutter floor plan, and that is part of what makes it stand out. The interior offers flexible living and gathering spaces, custom touches, and room to settle in comfortably whether you are entertaining a crowd or enjoying a quiet day at home. The owners have put substantial work into refreshing the property. Recent improvements include fresh exterior paint, a remodeled rear deck, updated front landscaping and flowerbeds, along with additional work throughout the home that has left it looking sharper, cleaner, and better cared for. Outside, the setting does a lot of the talking. The large rear deck looks directly toward the #9 tee box, giving you a place to relax, entertain, or simply watch the course throughout the day. A covered front deck adds another outdoor living area, while the oversized carport and dedicated golf cart garage make the property especially well suited to life in Hilltop Lakes. With over an acre of land, multiple lots, golf course frontage, an elevator, generous parking, and a long list of recent improvements, 87 Sammy Snead offers a combination you do not come across often.
/u.realgeeks.media/simplicityrealtytx/03754f538c26-a6d0f60af2cf7f32f8adc34d65cff1dbo_c3962293114o_removebg_preview__1_.png)
Additional Information
- Hoa Fee
- $141
- Hoa Fee Description
- Monthly
- Interior Features
- Ceiling Fan(s)
- Fireplace
- Yes
- Cooling
- Central Air, Electric
- Heating
- Central, Electric
- Fireplace Description
- Gas Log
- School District
- Normangee
How much is your home worth?
...get instant property value now!
Mortgage Calculator
Listing courtesy of Beam Real Estate, LLC.