112 Court Side Drive, Snook, TX 77878
- $629,000
- 4
- BD
- 4
- BA
- 2,604
- SqFt










- List Price
- $629,000
- Status
- ACTIVE
- MLS#
- 26005495
- Year Built
- 2025
- Bedrooms
- 4
- Bathrooms
- 4
- Full-baths
- 3
- Half-baths
- 1
- Living Area
- 2,604
- Acres
- 1.04
- Lot Size
- 45,346
- Subdivision
- S3605 Heritage Acres Blk 1 Lot 13, 1.041 Acres
Property Description
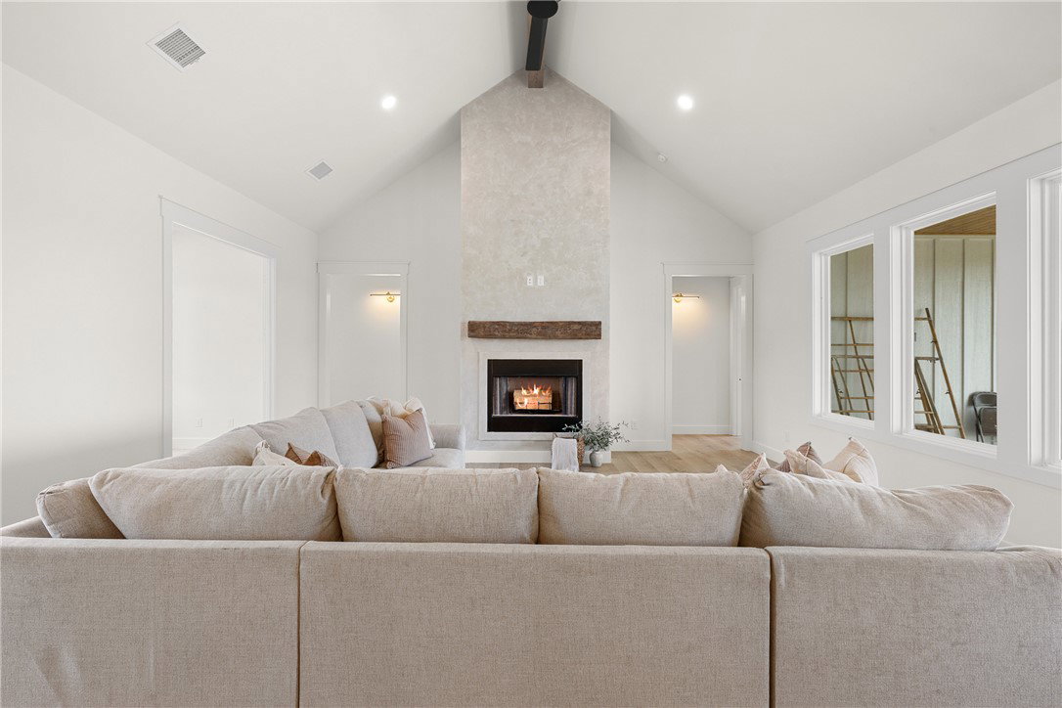
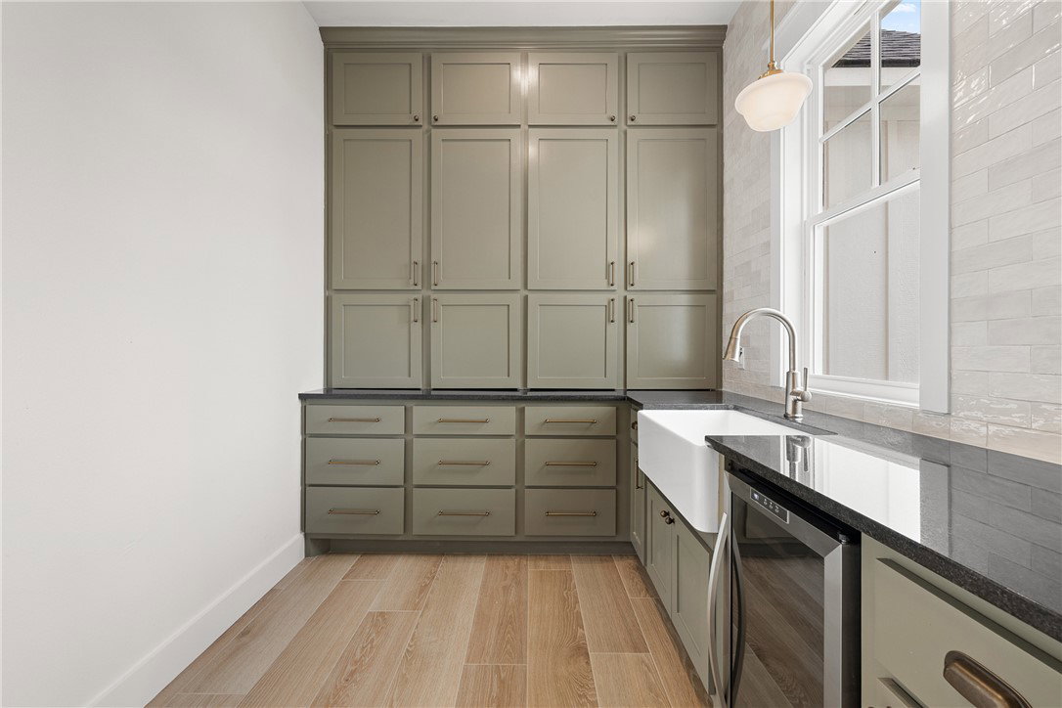
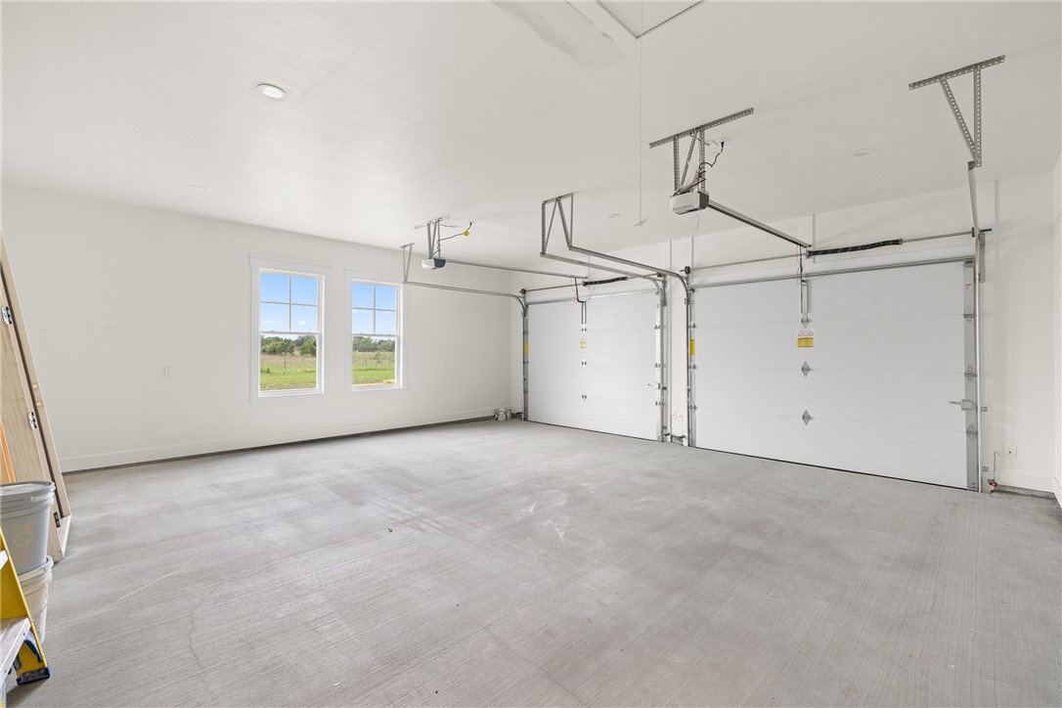
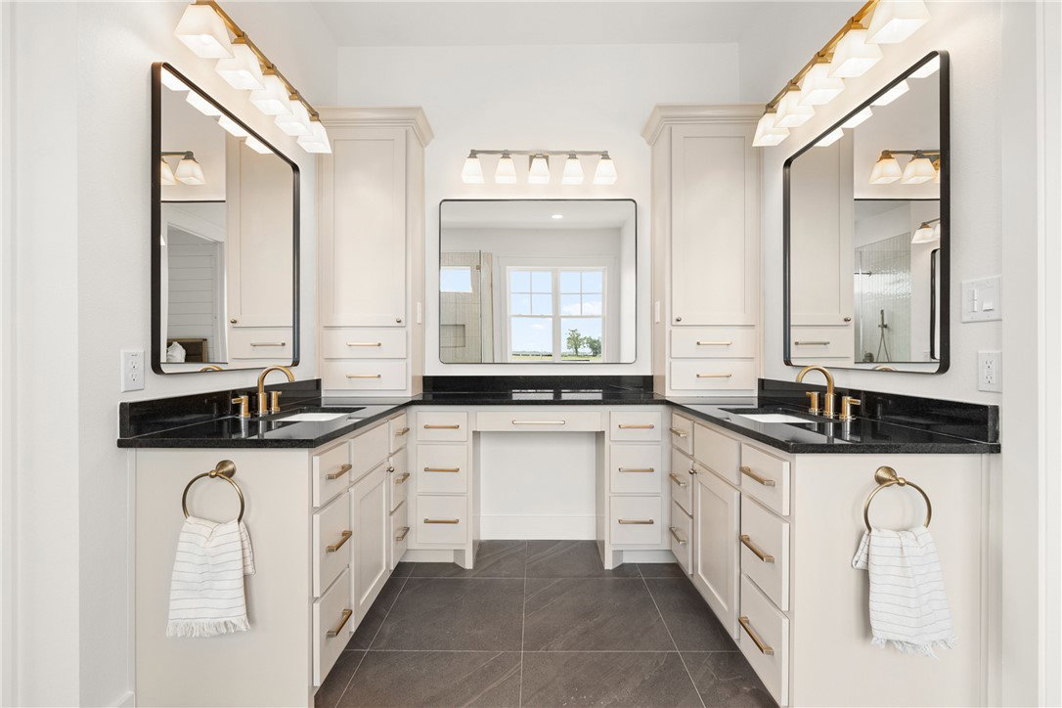
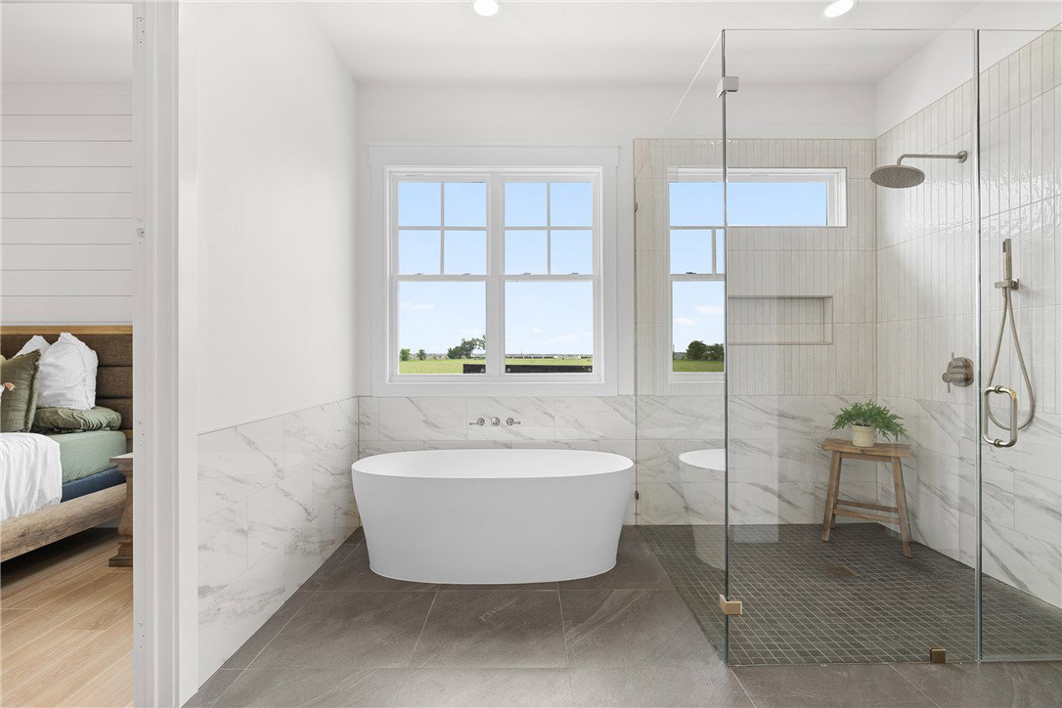
Step into this beautifully designed home offering 2604 sq ft of modern living space in a serene, family-friendly neighborhood. Come home to relax or entertain in this home that is thoughtfully crafted with custom finishes and ample natural light throughout. The open-concept living area greets you with elegant hardwood floors, 10ft high ceilings, and large windows that brighten the entire space. A chef's dream, the gourmet kitchen features sleek countertops, a central island with seating, stainless steel appliances, and custom cabinetry - use for preparing meals or hosting gatherings. The kitchen flows seamlessly into the dining area and spacious living room, which is centered around a cozy fireplace, creating a warm ambiance for everyday living. Retreat to the luxurious Master Suite, complete with a spa-inspired en-suite bathroom featuring a soaking tub, walk-in shower, dual vanities, and a walk-in closet. Three additional bedrooms and 2 secondary full bathrooms offer flexibility for family or guests. All of this on one level. Additional highlights include a convenient laundry room, a half bath for guests, and a true two-car garage. This home is located in a new community just minutes away from top-rated schools, parks, shopping and dining.
/u.realgeeks.media/simplicityrealtytx/03754f538c26-a6d0f60af2cf7f32f8adc34d65cff1dbo_c3962293114o_removebg_preview__1_.png)
Additional Information
- Hoa Fee
- $160
- Hoa Fee Description
- Annually
- Interior Features
- Ceiling Fan(s), Programmable Thermostat
- Fireplace
- Yes
- Cooling
- Central Air, Electric
- Heating
- Central, Electric
- Fireplace Description
- Gas, Wood Burning
- School District
- Snook
Mortgage Calculator
Listing courtesy of Armstrong Properties.