10390 Charlinda Lane, Bryan, TX 77808
- $785,000
- 4
- BD
- 3
- BA
- 2,672
- SqFt





- List Price
- $785,000
- Status
- ACTIVE
- MLS#
- 26005159
- Year Built
- 2026
- Style
- Traditional
- Bedrooms
- 4
- Bathrooms
- 3
- Full-baths
- 3
- Living Area
- 2,672
- Acres
- 1.17
- Lot Size
- 50,834
- Subdivision
- Harvest Meadows
Property Description
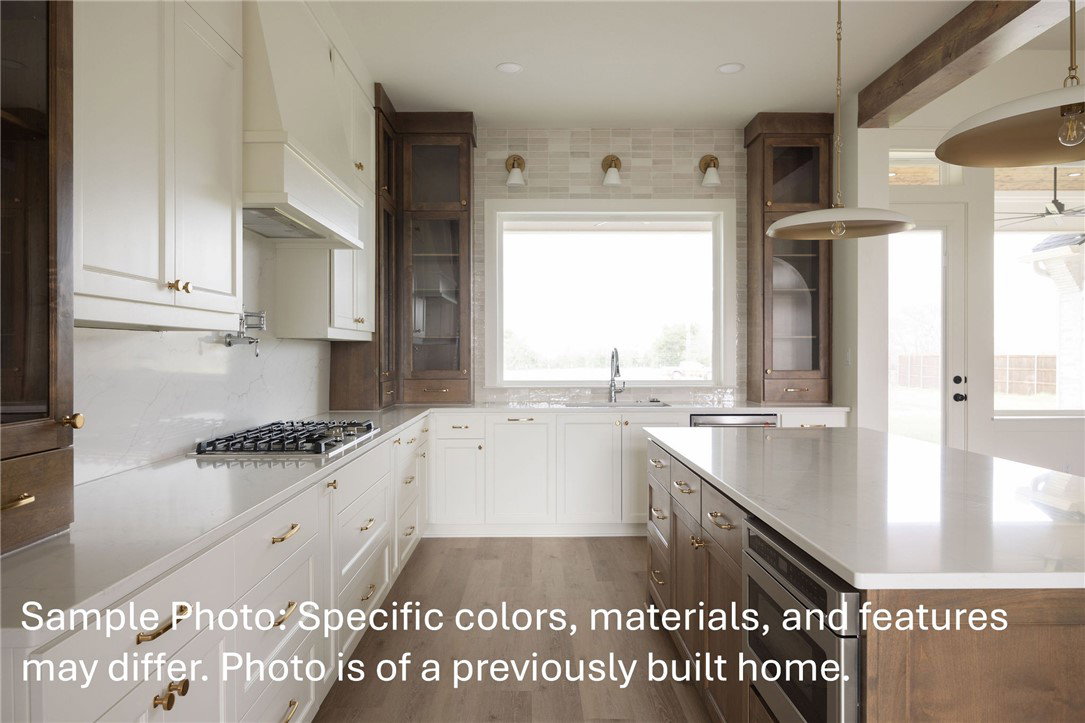
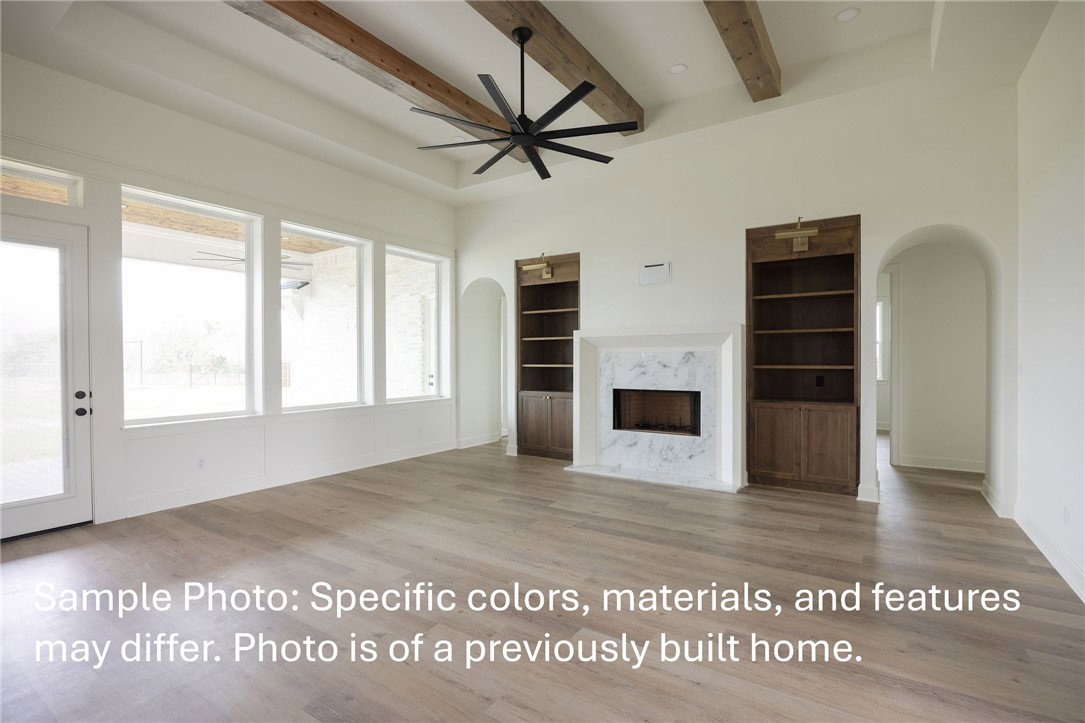
Welcome to 10390 Charlinda Lane, Ridgewood Custom Homes is building this amazing 4 bed 3 bath home situated on a 1.167 acre lot located in Harvest Meadows subdivision In Bryan! This floor plan features tall ceilings and 8 ft tall doors throughout, a formal dining room with custom beams on the ceiling! Other features in this home include an open floor plan with a large living room showcased with elegant brick/ or stone fireplace, large kitchen with HUGE island and an abundance of soft-close cabinets and counter space, pot filler above cooktop, stainless GE Cafe appliances, double-oven, and microwave drawer. This home also offers granite or quartz countertops throughout, tankless water heater, large primary bedroom with ensuite bath one can only dream of with an amazing walk-in tile shower with freestanding tub, and massive walk-in closet with built in dressers!! The huge covered back patio with outdoor grill to enjoy while entertaining or relaxing! Additional features zip system sheathing, Aquour System hose bibs, Generator ready (generator not included), full house gutters, stained knotty pine plank porch ceilings, 16 seer HVAC, and much more! Dont miss this one!
/u.realgeeks.media/simplicityrealtytx/03754f538c26-a6d0f60af2cf7f32f8adc34d65cff1dbo_c3962293114o_removebg_preview__1_.png)
Additional Information
- Hoa Fee
- $400
- Hoa Fee Description
- Annually
- Interior Features
- Granite Counters, High Ceilings, Wired for Sound, Ceiling Fan(s), Kitchen Island, Programmable Thermostat, Walk-In Pantry
- Fireplace
- Yes
- Cooling
- Central Air, Electric
- Heating
- Central, Gas, Propane
- Fireplace Description
- Gas
- Exterior Features
- Sprinkler/Irrigation, Outdoor Kitchen
- Exterior
- Brick, Brick Veneer, Stone
- School District
- Bryan
Mortgage Calculator
Listing courtesy of BHHS Caliber Realty.