2604 Faulkner Drive, College Station, TX 77845
- $649,900
- 4
- BD
- 4
- BA
- 3,545
- SqFt








- List Price
- $649,900
- Status
- ACTIVE
- MLS#
- 26004484
- Price Change
- ▼ $10,100 1784235440
- Year Built
- 1978
- Style
- Contemporary/Modern
- Bedrooms
- 4
- Bathrooms
- 4
- Full-baths
- 3
- Half-baths
- 1
- Living Area
- 3,545
- Acres
- 1
- Lot Size
- 43,560
- Subdivision
- Foxfire Ph 1, Block 4, Lot 2, Acres 1.0
Property Description
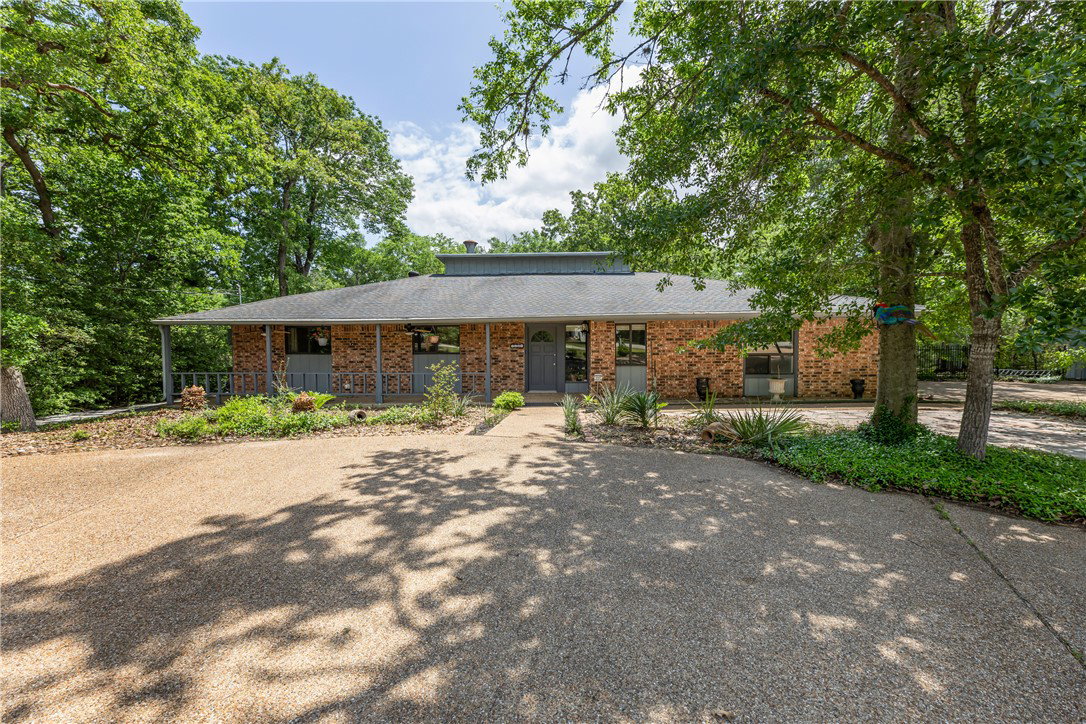
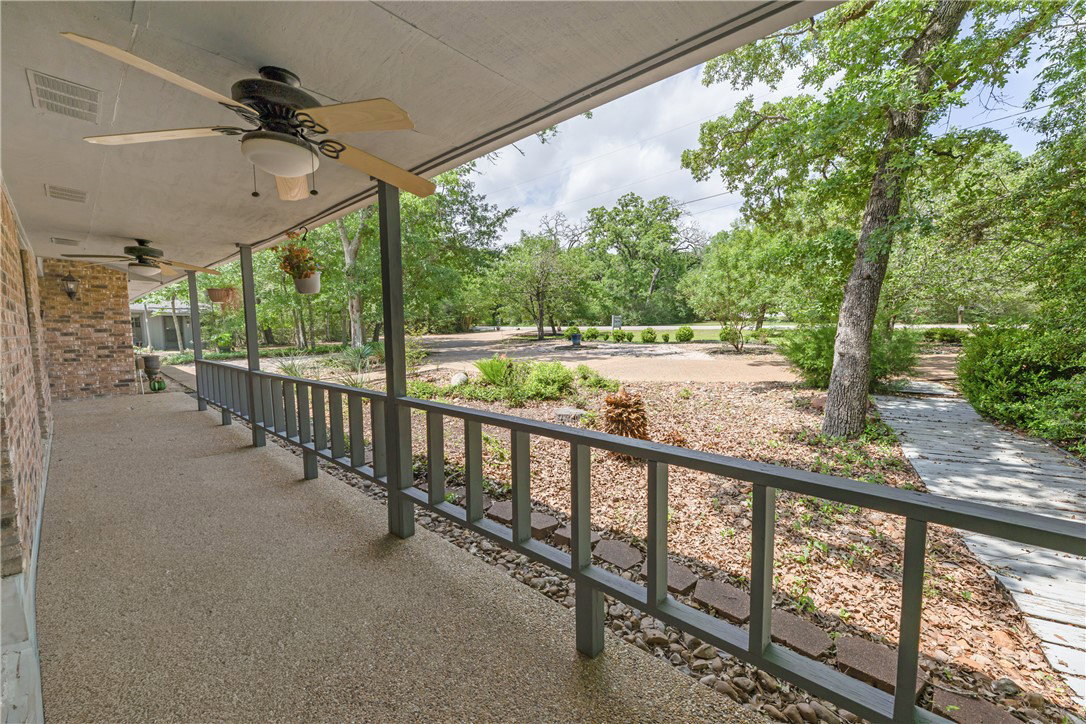
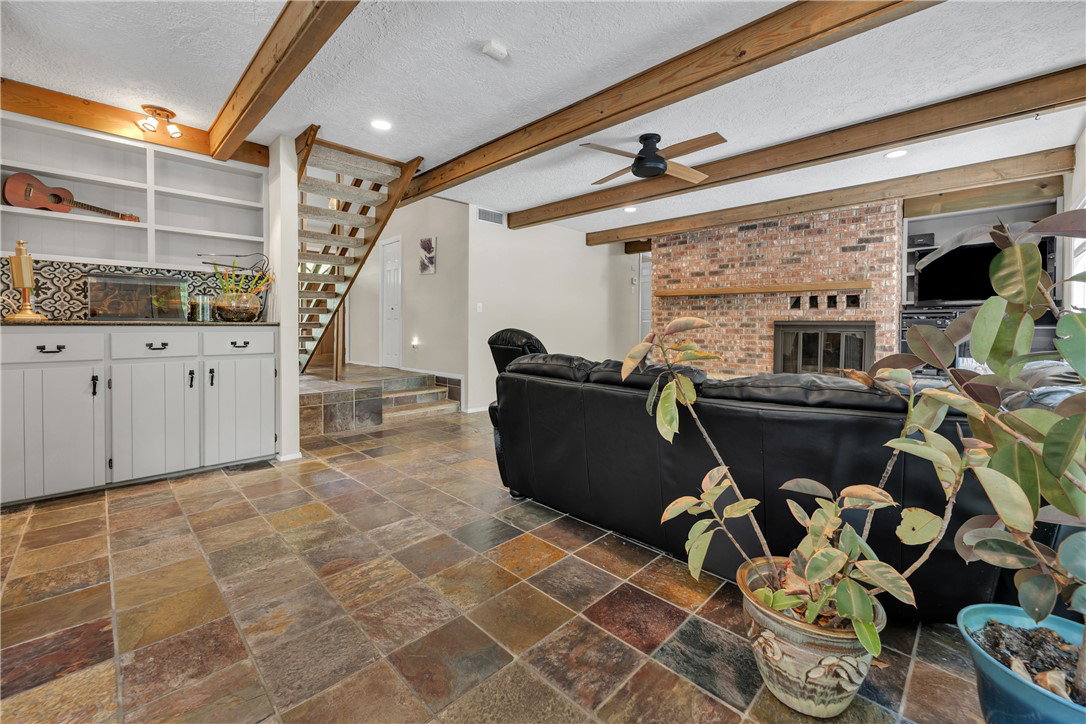
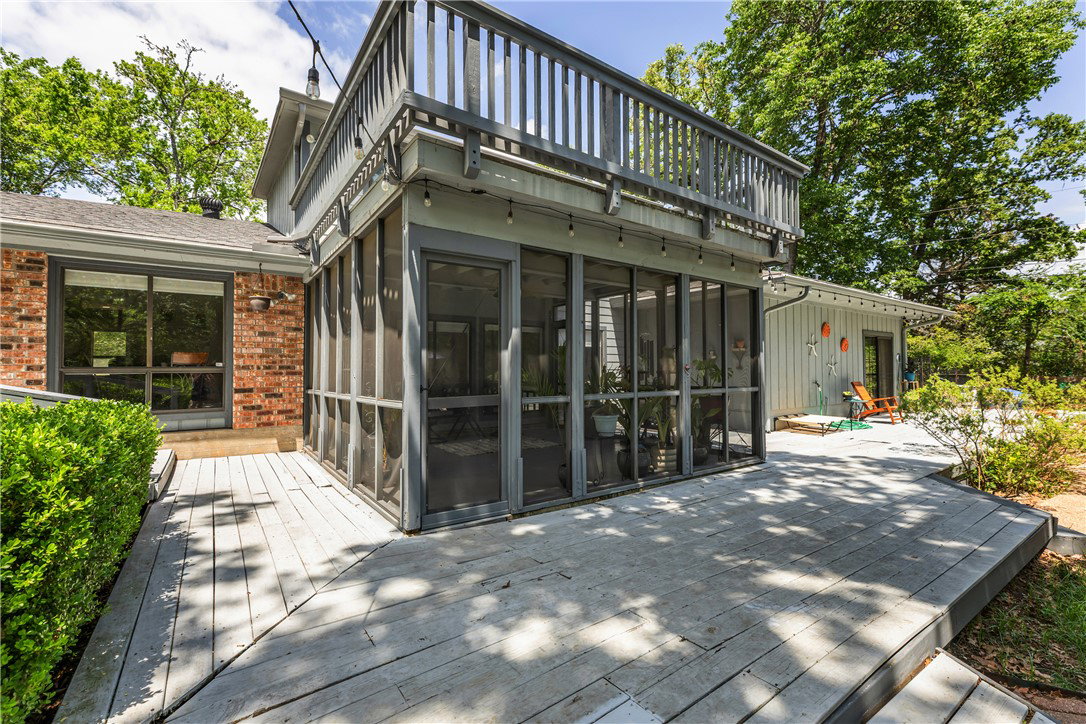
This inviting 3 bed, 2.5 bath residence offers 2,817 square feet nestled on 1 acre in the desirable Foxfire Subdivision, surrounded by mature trees and a peaceful setting. The interior features include a spacious primary suite complete with a private sitting area and direct access to the backyard and pool. Designed for both everyday living and entertaining, the home includes a breakfast area, a kitchen with bar-top seating, and two separate living spaces. One living area is highlighted by exposed wood beams, a fireplace, and large windows overlooking the backyard retreat. Upstairs, you’ll find a versatile flex or office space that opens to a second-story balcony— to unwind and take in the surroundings. Outdoors, the property is set up for gatherings and relaxation with a pool, expansive deck, gazebo with grilling space, and a screened-in porch. Additional outdoor features include a 14x24 workshop or storage building, an 8x10 shed near the garden, and a detached two-car garage, along with a 728 sq ft 1 bed, 1-bath casita with a kitchen, which provides excellent accommodations for guests or extended stays.
/u.realgeeks.media/simplicityrealtytx/03754f538c26-a6d0f60af2cf7f32f8adc34d65cff1dbo_c3962293114o_removebg_preview__1_.png)
Additional Information
- Hoa Fee
- $25
- Hoa Fee Description
- Annually
- Interior Features
- Granite Counters, Window Treatments, Breakfast Area, Ceiling Fan(s), Dry Bar
- Fireplace
- Yes
- Cooling
- Central Air, Electric
- Heating
- Central, Electric
- Fireplace Description
- Wood Burning
- Exterior
- Brick, Wood Siding
- School District
- College Station
Mortgage Calculator
Listing courtesy of eXp Realty, LLC.