9600 Shadow Creek Trail, Bryan, TX 77808
- $729,900
- 4
- BD
- 3
- BA
- 2,288
- SqFt






- List Price
- $729,900
- Status
- ACTIVE
- MLS#
- 26003829
- Price Change
- ▼ $20,000 1784961739
- Year Built
- 2017
- Style
- Traditional
- Bedrooms
- 4
- Bathrooms
- 3
- Full-baths
- 3
- Living Area
- 2,288
- Acres
- 5.76
- Lot Size
- 250,906
- Subdivision
- Shadow Creek Ranch Ph-2
Property Description
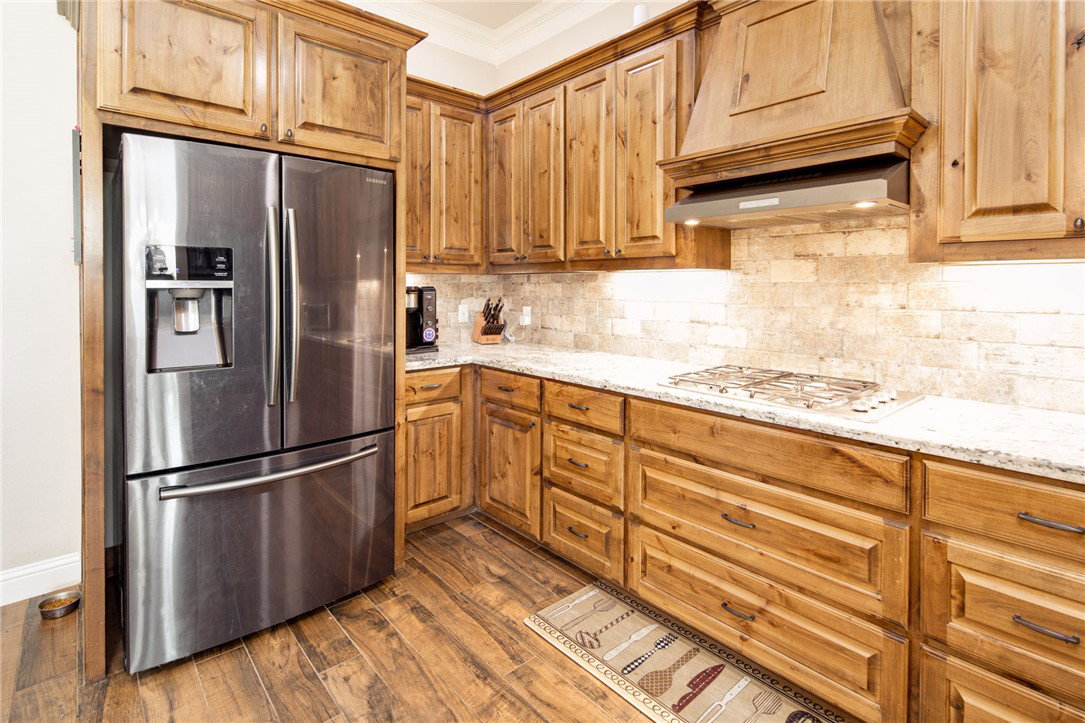
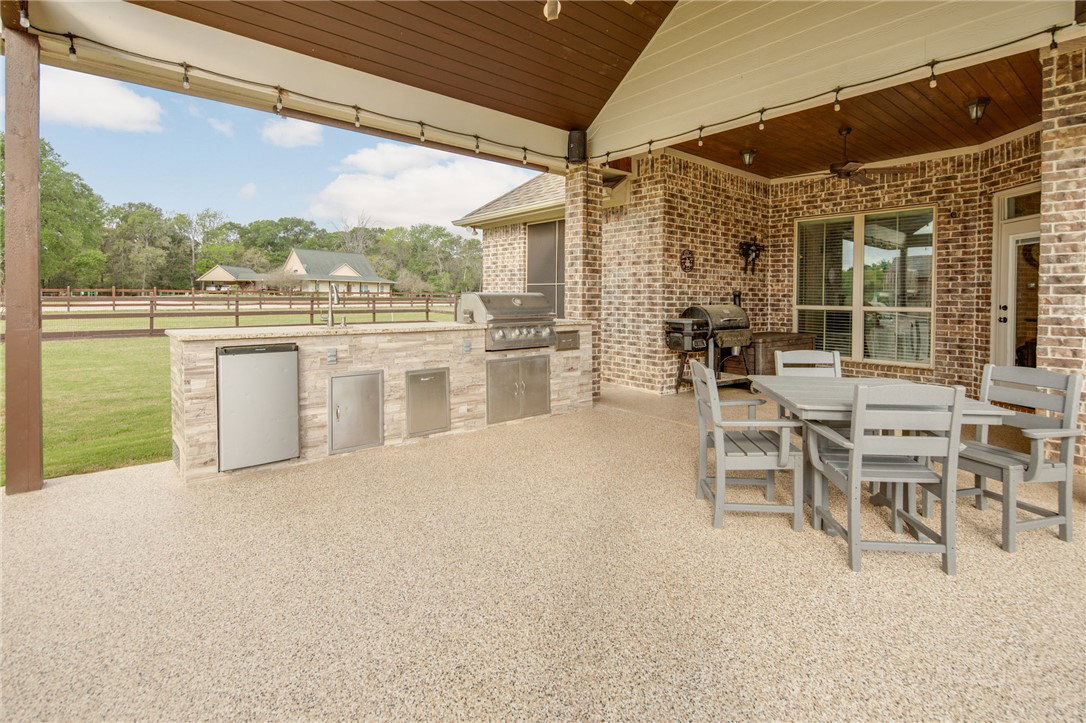
This spacious home offers an open floor plan with a split-bedroom layout, plus a dedicated study. The kitchen features Knotty Alder cabinetry, granite countertops, a gas cooktop, built-in oven and microwave, and plenty of workspace for cooking and entertaining. The living area includes a cozy fireplace with gas logs and flows seamlessly with the main spaces, all finished in durable wood-look tile that also extends into the study and primary bedroom. The primary suite includes a large walk-in closet, separate shower, and relaxing jetted tub. Car enthusiasts or hobbyists will appreciate the 4-car garage, with 3 attached bays plus an additional separate garage for extra storage or workspace. Step outside to enjoy almost 6 beautiful acres, complete with a pond and mature trees toward the back of the property. The land is fully fenced, making it ideal for horses. The expansive covered patio features an outdoor kitchen and epoxy flooring—perfect for gatherings, grilling, or simply enjoying peaceful country views.
/u.realgeeks.media/simplicityrealtytx/03754f538c26-a6d0f60af2cf7f32f8adc34d65cff1dbo_c3962293114o_removebg_preview__1_.png)
Additional Information
- Hoa Fee
- $200
- Hoa Fee Description
- Annually
- Interior Features
- Central Vacuum, French Door(s)/Atrium Door(s), Granite Counters, High Ceilings, Wired for Sound, Window Treatments, Ceiling Fan(s), Dry Bar, Kitchen Island, Programmable Thermostat
- Fireplace
- Yes
- Cooling
- Central Air, Electric
- Heating
- Heat Pump
- Fireplace Description
- Gas Log
- Exterior Features
- Sprinkler/Irrigation
- Exterior
- Brick, Stone
- School District
- Bryan
Mortgage Calculator
Listing courtesy of RE/MAX 2020.