2818 Spector Drive, Bryan, TX 77808
- $474,900
- 4
- BD
- 3
- BA
- 2,294
- SqFt




- List Price
- $474,900
- Status
- ACTIVE
- MLS#
- 26002428
- Year Built
- 2026
- Bedrooms
- 4
- Bathrooms
- 3
- Full-baths
- 3
- Living Area
- 2,294
- Acres
- 0.16
- Lot Size
- 6,970
- Subdivision
- Austin's Colony Ph 21c, Block 5, Lot 3
Property Description
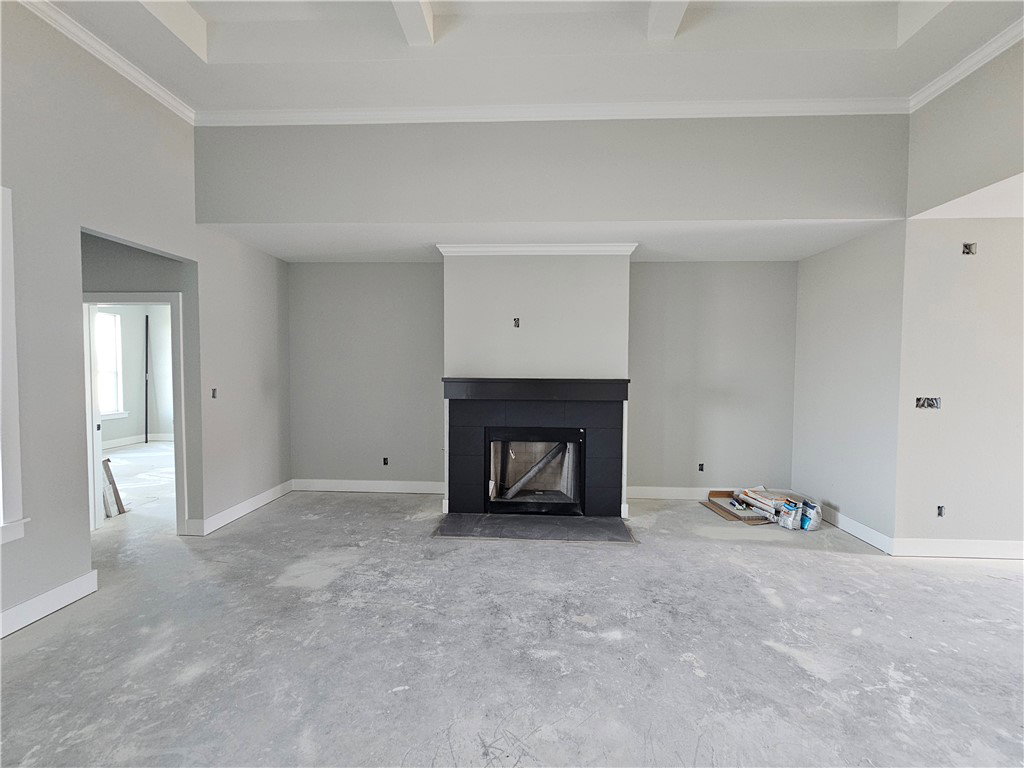
Construction is underway at 2818 Spector in Bryan, with anticipated completion in early 2026. If you’ve been waiting for new construction without the cookie-cutter feel, this one deserves a closer look. With 2,294 heated square feet, this thoughtfully designed 4-bedroom, 3-bath home offers an open and intentional layout. The living area centers around a wood burning fireplace, creating a warm focal point that connects seamlessly to the kitchen and dining spaces — perfect for everyday living or hosting friends. The kitchen character is elevated with all-natural select stone slab countertops, bringing both depth and luxury. The gas range makes cooking a pleasure, and the gas water heater adds long-term efficiency. Bathrooms feature sleek quartz countertops, while durable tile floors anchor the baths and utility room. Luxury Vinyl plank flooring runs through the main living areas for easy maintenance, with soft carpet in the bedrooms for comfort where it matters most. The exterior combines classic brick and siding for architectural interest and curb appeal. A heat pump system provides efficient year-round climate control. Thoughtful finishes, smart design, and quality materials — all coming together at 2818 Spector.
/u.realgeeks.media/simplicityrealtytx/03754f538c26-a6d0f60af2cf7f32f8adc34d65cff1dbo_c3962293114o_removebg_preview__1_.png)
Additional Information
- Hoa Fee
- $350
- Hoa Fee Description
- Annually
- Interior Features
- Quartz Counters, Ceiling Fan(s)
- Fireplace
- Yes
- Cooling
- Central Air, Electric
- Heating
- Central, Electric
- Fireplace Description
- Wood Burning
- Exterior
- Brick, HardiPlank Type
- School District
- Bryan
Mortgage Calculator
Listing courtesy of TowerPoint Realty.