Share this with your friends


+1 979-255-6077
Next Home Simplicity Realty
112 Ruby Street, Caldwell, TX 77836
- $299,000
- 4
- BD
- 2
- BA
- 1,946
- SqFt





- List Price
- $299,000
- Status
- ACTIVE
- MLS#
- 26001707
- Price Change
- ▼ $30,000 1787259097
- Year Built
- 2002
- Style
- Traditional
- Bedrooms
- 4
- Bathrooms
- 2
- Full-baths
- 2
- Living Area
- 1,946
- Acres
- 0.23
- Lot Size
- 9,918
- Subdivision
- S1557 Edna Hill Blk 1 Lot 2/8, .2277 Acres
Property Description
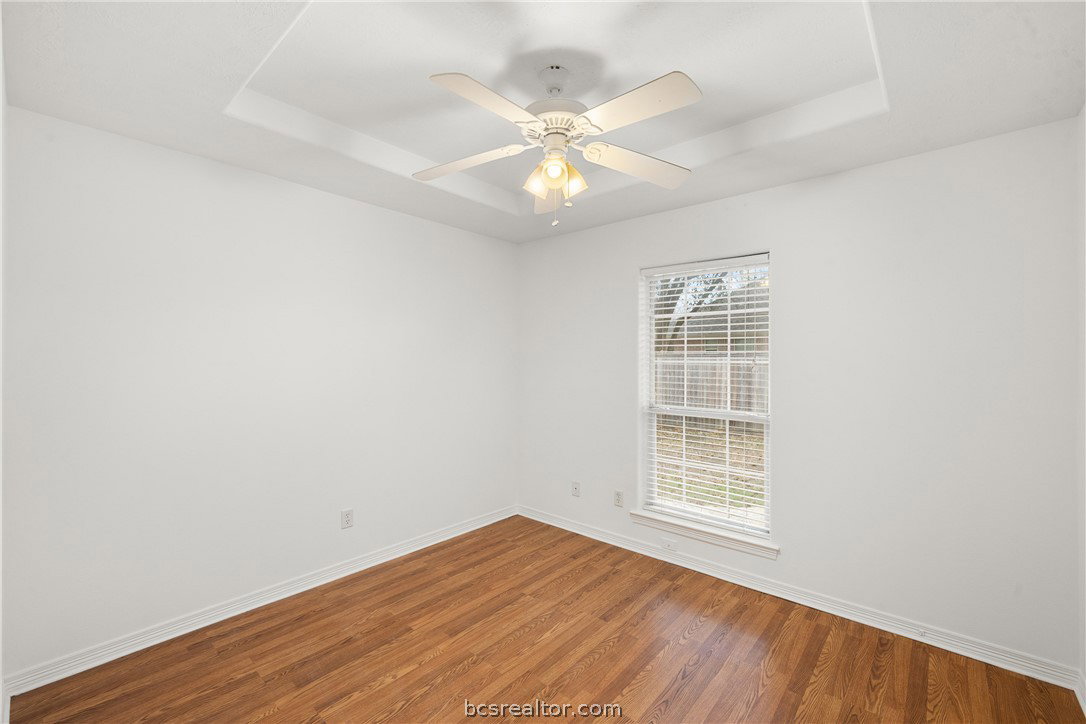
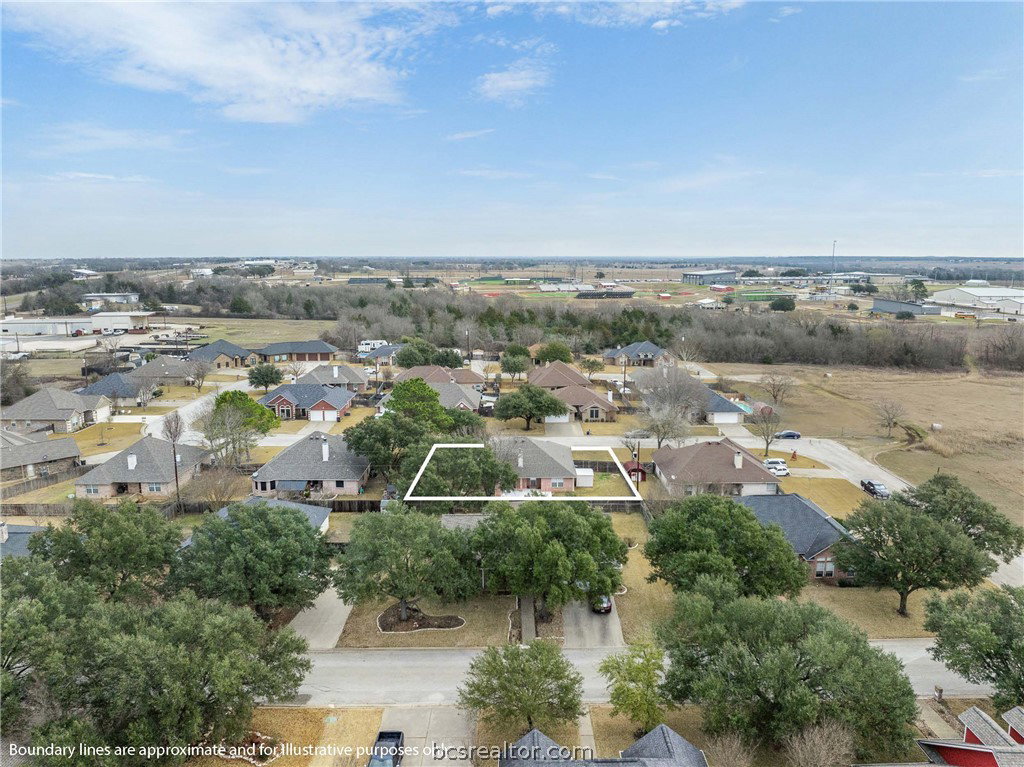
Ideally located in the highly sought-after Edna Hill Subdivision with NO HOA, this well-maintained 4-bedroom, 2-bath home is just minutes from Caldwell ISD campuses and offers easy access to Bryan/College Station, less than 30 miles away. The spacious and functional layout features an inviting living area with a wood-burning fireplace and an easy flow into the dining area and kitchen. The kitchen offers abundant cabinetry, generous counter space, stainless steel appliances, and a center island for additional prep, serving, and gathering space. The primary suite includes an en-suite bath and walk-in closet, while three additional bedrooms provide flexibility for family, guests, a home office, or hobbies. Outside, the spacious backyard features a large patio with plenty of room for entertaining, along with a storage shed for added convenience. The attached two-car garage includes built-in storage shelving for additional organization and functionality. Just minutes from Historic Downtown Caldwell, this home combines a desirable neighborhood setting, convenient location, and plenty of space inside and out.
/u.realgeeks.media/simplicityrealtytx/03754f538c26-a6d0f60af2cf7f32f8adc34d65cff1dbo_c3962293114o_removebg_preview__1_.png)
Additional Information
- Interior Features
- Window Treatments, Ceiling Fan(s), Dry Bar, Kitchen Island
- Fireplace
- Yes
- Cooling
- Central Air, Electric
- Heating
- Central, Electric
- Fireplace Description
- Wood Burning
- Exterior
- Brick
- School District
- Caldwell
Mortgage Calculator
Listing courtesy of Armstrong Properties.