4355 Fox River, Bryan, TX 77802
- $649,900
- 5
- BD
- 5
- BA
- 2,844
- SqFt










- List Price
- $649,900
- Status
- ACTIVE
- MLS#
- 26000260
- Price Change
- ▼ $10,000 1771876262
- Year Built
- 2022
- Bedrooms
- 5
- Bathrooms
- 5
- Full-baths
- 4
- Half-baths
- 1
- Living Area
- 2,844
- Acres
- 0.22
- Lot Size
- 9,409
- Subdivision
- Oakmont Ph 2b, Block 18, Lot 2
Property Description
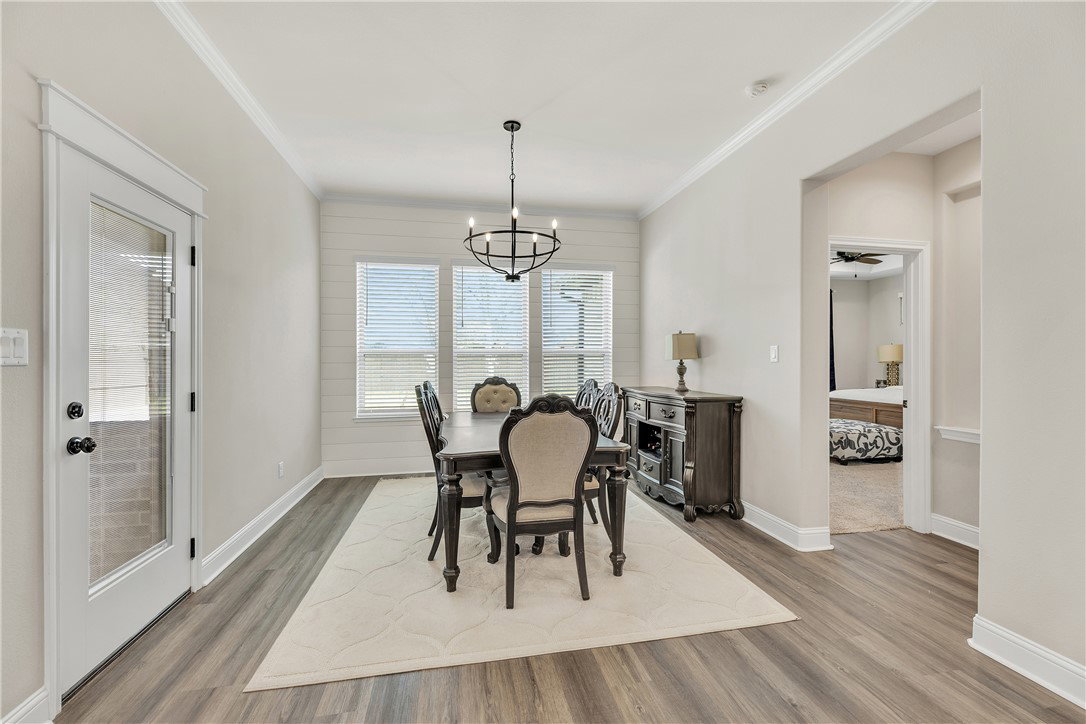
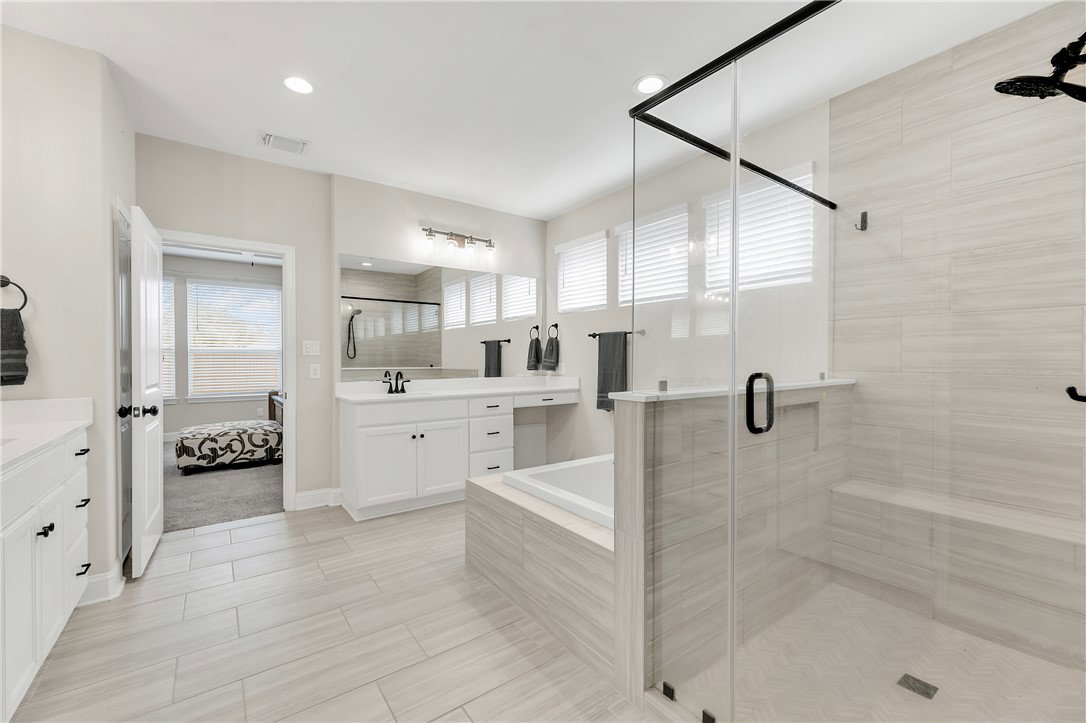
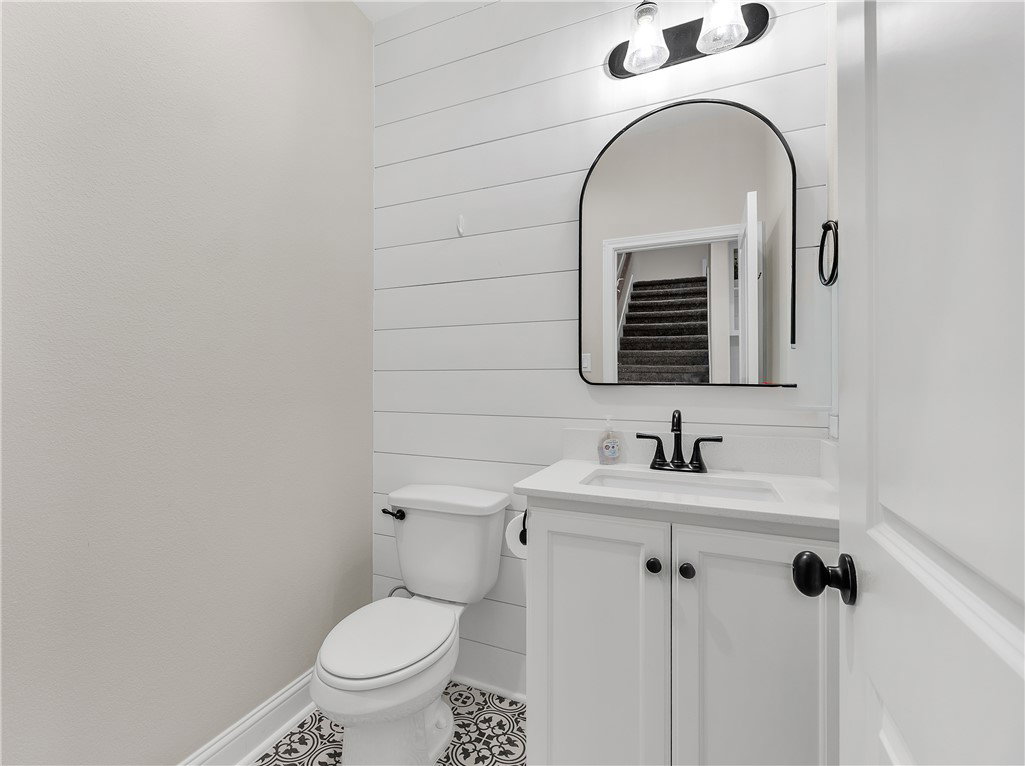
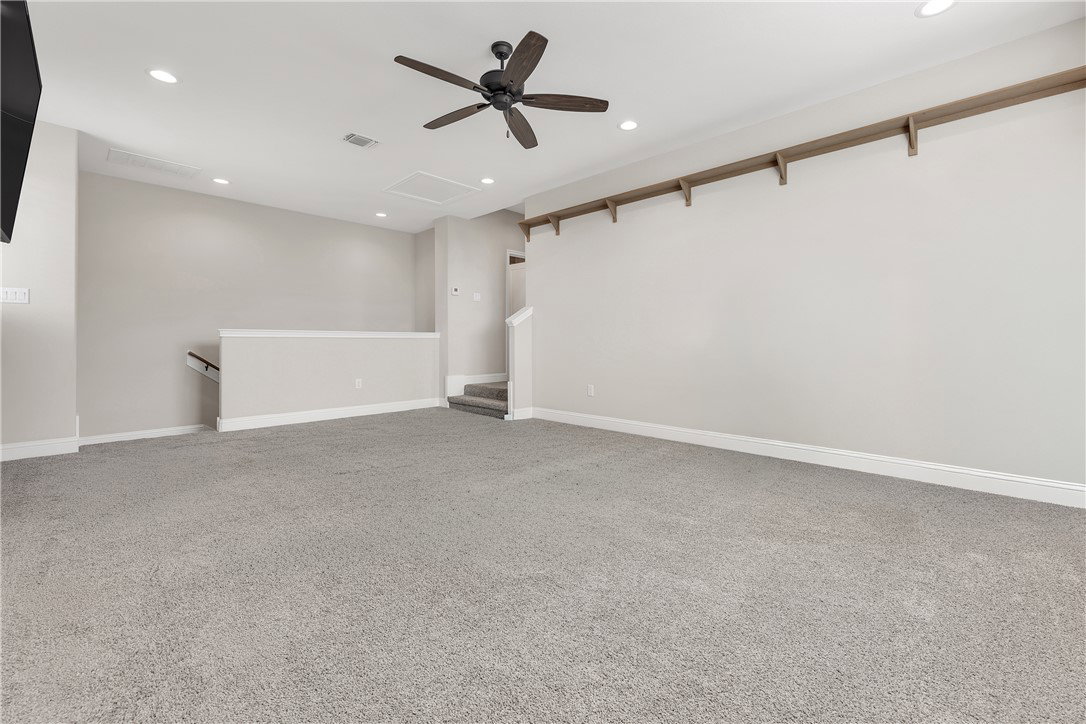
Welcome home to 4355 Fox River Lane, where space, style, and comfort come together in the heart of the popular Oakmont subdivision! This spacious and well-designed home offers 5 bedrooms, 4.5 bathrooms plus a large playroom/flex space, making room for everyone and everything. The bright, open concept living area is light, airy, and inviting, with a large kitchen island perfect for entertaining and everyday living. The thoughtfully designed layout features the primary suite, 3 additional bedrooms, and 3.5 baths downstairs, including a private ensuite bedroom and bath—ideal for guests or multigenerational living. Take the party outside to the covered back porch with outdoor kitchen and extended concrete patio, perfectly positioned to avoid the late afternoon sun—so you can enjoy evenings outside year-round. Upstairs, you’ll find a spacious playroom or flex area, plus an additional bedroom and full bathroom. Oakmont residents enjoy access to a beautiful amenity center, community pool, walking trails and more all while being just minutes from everything Bryan/College Station has to offer. This home truly checks all the boxes—space, function, and fun!
/u.realgeeks.media/simplicityrealtytx/03754f538c26-a6d0f60af2cf7f32f8adc34d65cff1dbo_c3962293114o_removebg_preview__1_.png)
Additional Information
- Hoa Fee
- $600
- Hoa Fee Description
- Annually
- Interior Features
- High Ceilings, Window Treatments, Ceiling Fan(s), Programmable Thermostat
- Fireplace
- Yes
- Cooling
- Central Air, Electric
- Heating
- Central, Electric
- Fireplace Description
- Gas Log
- School District
- Bryan
Mortgage Calculator
Listing courtesy of Affinity Real Estate.