3696 Hardin Hills Drive, College Station, TX 77845
- $529,990
- 3
- BD
- 3
- BA
- 2,187
- SqFt






- List Price
- $529,990
- Status
- ACTIVE UNDER CONTRACT
- MLS#
- 25008743
- Price Change
- ▼ $5,000 1777339531
- Year Built
- 2025
- Style
- Traditional
- Bedrooms
- 3
- Bathrooms
- 3
- Full-baths
- 3
- Living Area
- 2,187
- Acres
- 0.22
- Lot Size
- 9,757
- Subdivision
- Mission Ranch Ph 403, Block 24, Lot 14
Property Description
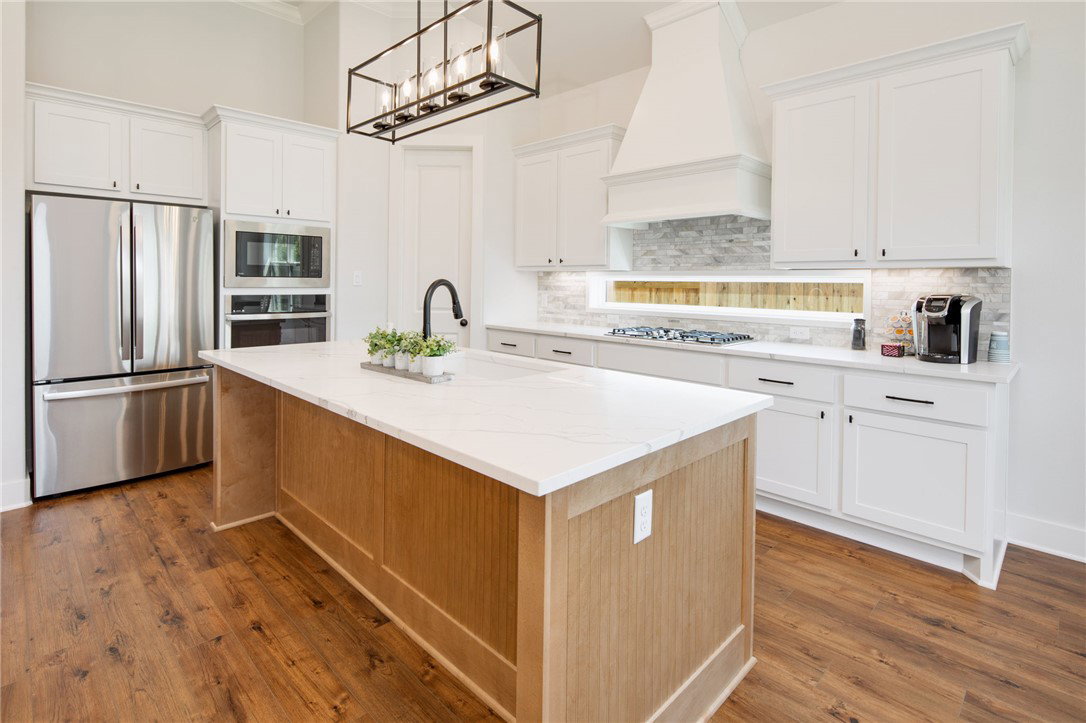
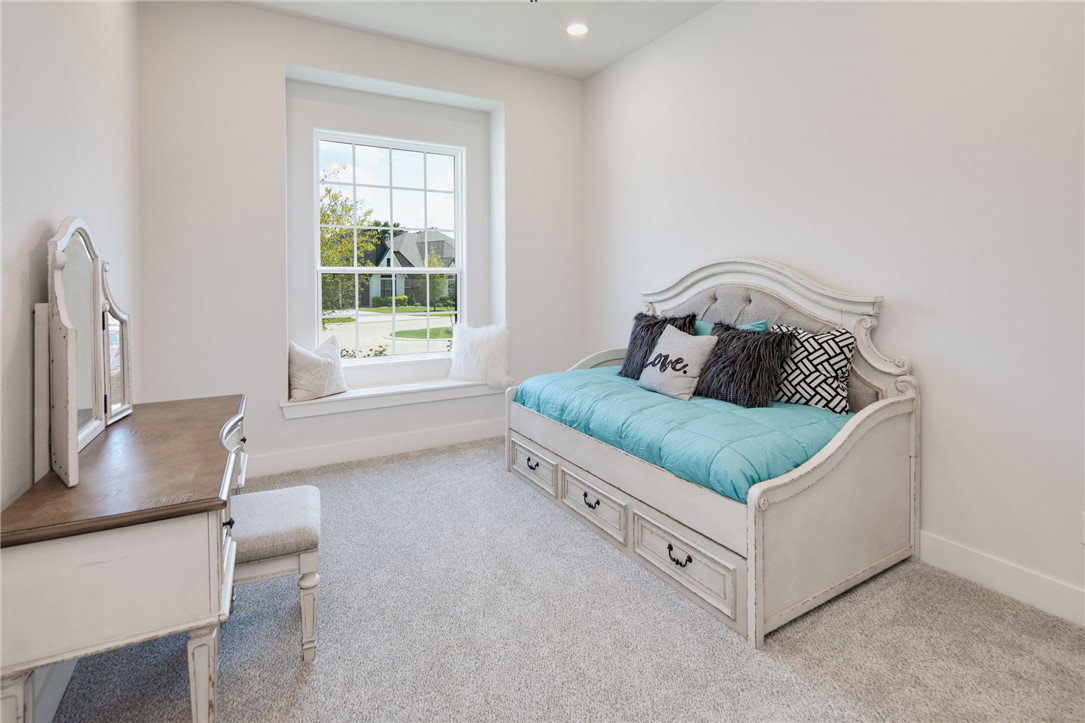
This stunning new home offers 3 bedrooms, 3 bathrooms, and a versatile study featuring French doors and a spacious walk-in closet—perfect for a home office or guest space. The kitchen is a chef’s dream, complete with quartz countertops, a gas cooktop, built-in oven, microwave, dishwasher, and an eat-in bar. A walk-in pantry provides ample storage, and the open-concept layout connects the kitchen seamlessly to the dining and living areas, creating an ideal space for entertaining. The expansive primary suite includes a cozy sitting window and a luxurious en-suite bathroom with a walk-in shower, a standalone soaking tub, double sinks, and direct access to the laundry room for added convenience. Additional features include a covered patio, privacy fence, and a full sprinkler system. Located near top-rated schools, restaurants, and shopping. Enjoy all the amenities Mission Ranch has to offer, including a resort-style pool, tennis and basketball courts, playgrounds, scenic ponds, walking trails, and a community center with a fitness room and meeting space.
/u.realgeeks.media/simplicityrealtytx/03754f538c26-a6d0f60af2cf7f32f8adc34d65cff1dbo_c3962293114o_removebg_preview__1_.png)
Additional Information
- Hoa Fee
- $2,781
- Hoa Fee Description
- Annually
- Interior Features
- French Door(s)/Atrium Door(s), High Ceilings, Quartz Counters, Smart Home, Ceiling Fan(s), Dry Bar, Kitchen Exhaust Fan, Kitchen Island, Programmable Thermostat, Walk-In Pantry
- Cooling
- Central Air, Electric
- Heating
- Central, Gas
- Exterior
- Brick, Frame
- School District
- College Station
Mortgage Calculator
Listing courtesy of RE/MAX 2020.