460 Bishop Road, Huntsville, TX 77320
- $5,000,000
- 7
- BD
- 9
- BA
- 8,347
- SqFt












- List Price
- $5,000,000
- Status
- ACTIVE
- MLS#
- 25005383
- Price Change
- ▼ $200,000 1776290807
- Year Built
- 2013
- Style
- Traditional
- Bedrooms
- 7
- Bathrooms
- 9
- Full-baths
- 8
- Half-baths
- 1
- Living Area
- 8,347
- Acres
- 123.10
- Lot Size
- 5,362,236
- Subdivision
- Other
Property Description
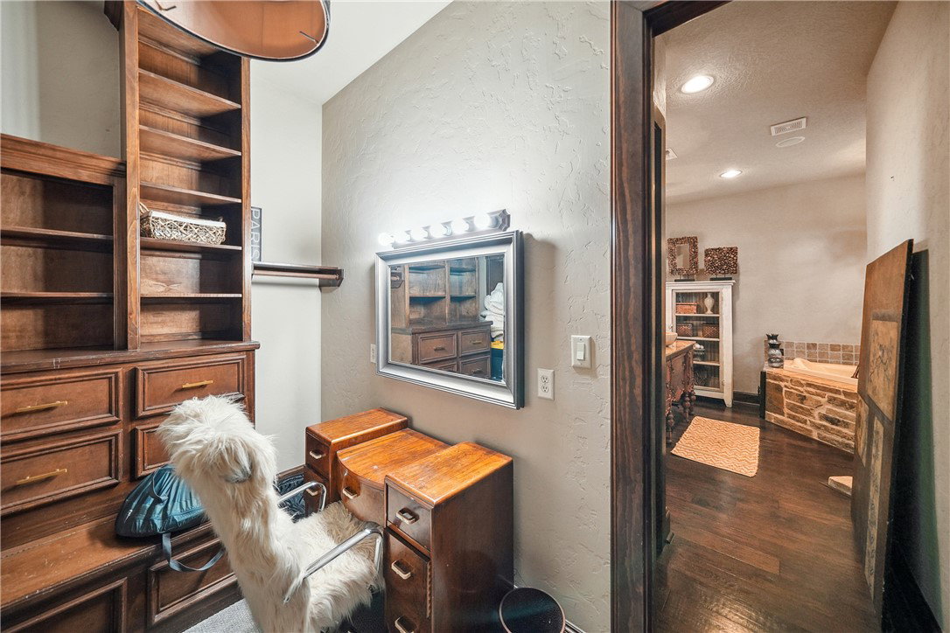
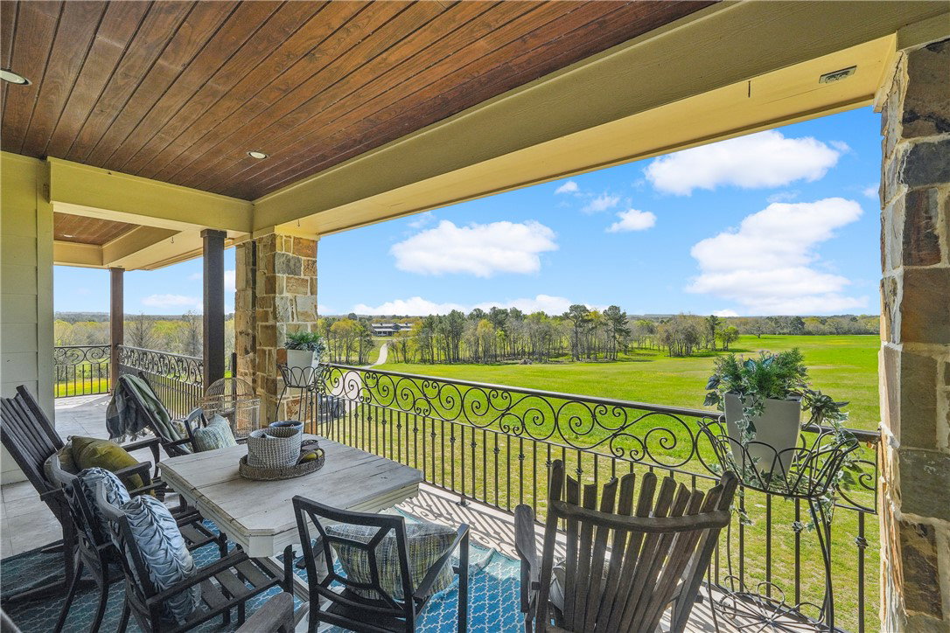
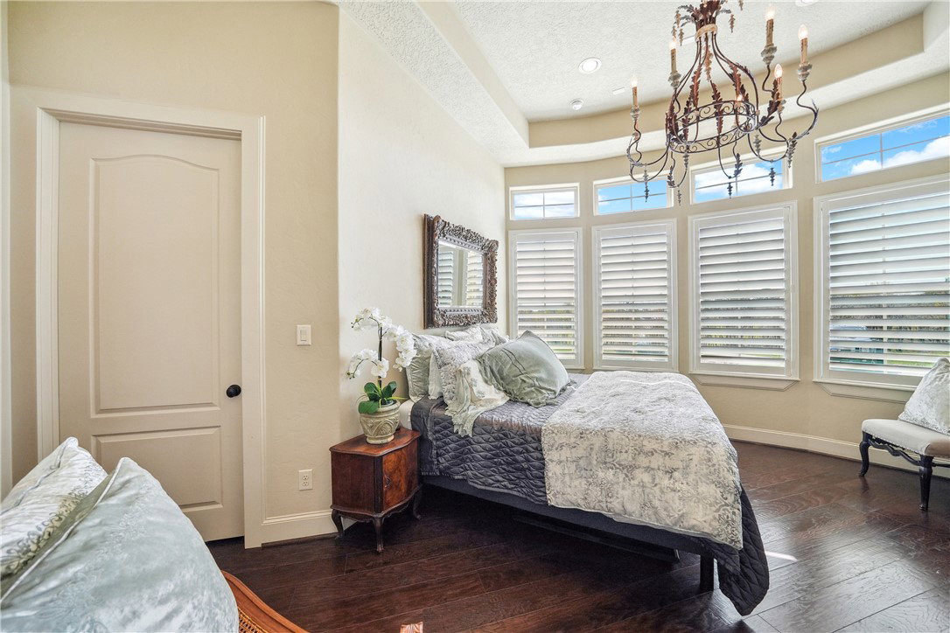
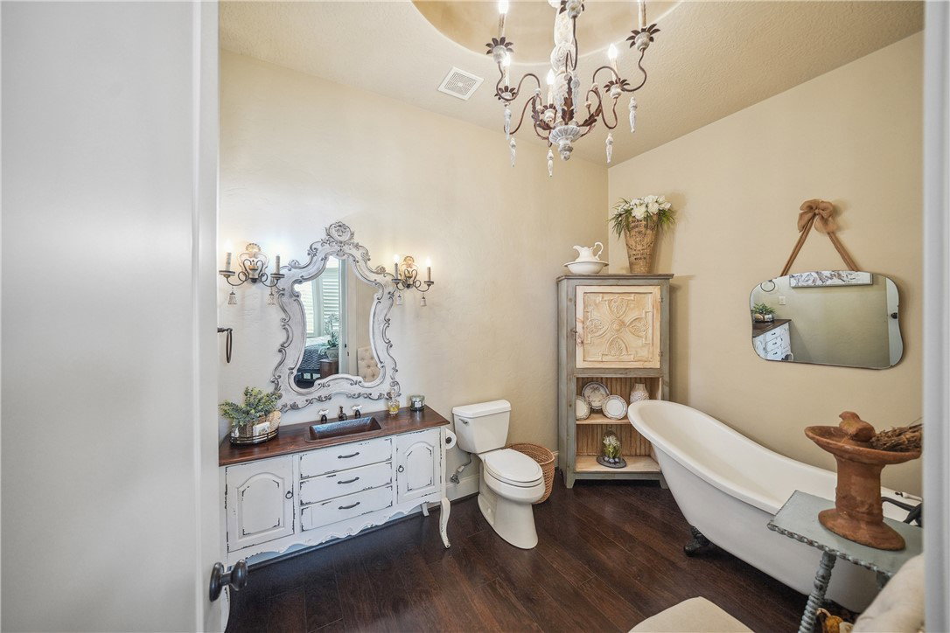
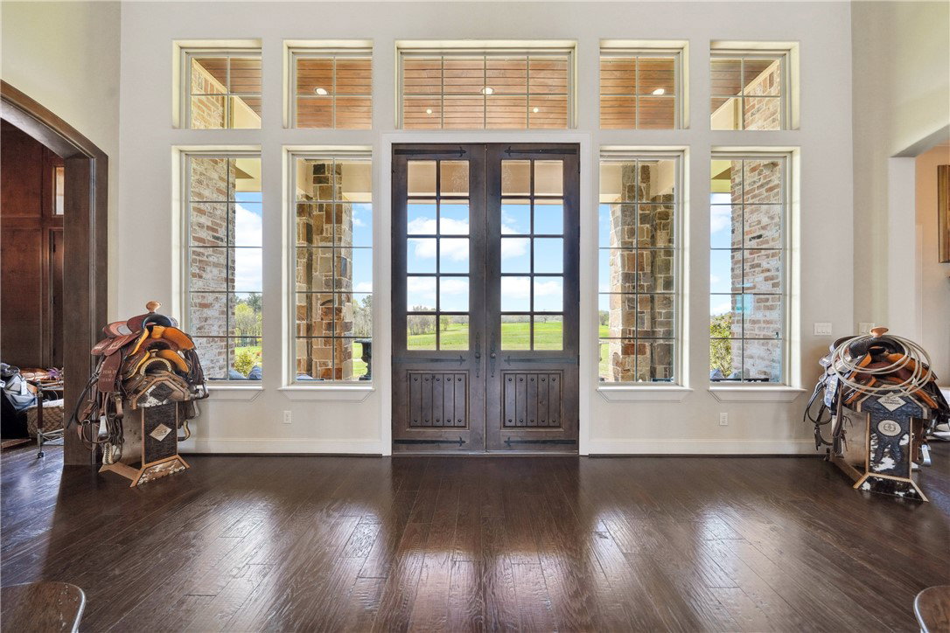
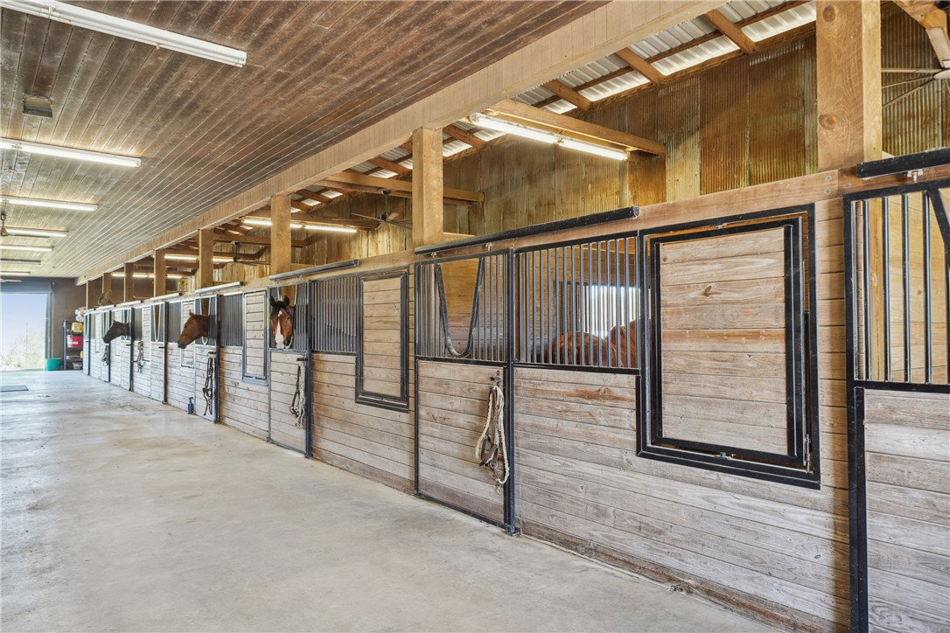
Nestled on a private 123-acre estate, this property offers breathtaking panoramic views, 9,000 sq. ft. of luxurious living space, and 2,500 sq. ft. of covered outdoor areas. Designed for comfort and entertainment, it features a Creston system, surround sound, a new theater, and 6 fireplaces. Meticulously crafted with Arkansas stone, reclaimed wood, and custom cabinetry, the home boasts wood floors, a tech-shield attic, high-efficiency HVAC, and a security system. The patio includes tongue-and-groove ceilings, stamped concrete, and travertine flooring. Outdoor highlights include a saltwater pool, outdoor kitchen, upstairs patio, and a pipe-fenced arena. The 11,000 sq. ft. barn features eight stalls with rubber mats and drains, turnouts, tack room, automatic waterers, a sprinkler system, and an attached 1,800 sq. ft. guest house. Blending luxury with ranch living, the estate also offers 78 acres of hayfields, hunting and a pond. More than a home—it's an unparalleled lifestyle.
/u.realgeeks.media/simplicityrealtytx/03754f538c26-a6d0f60af2cf7f32f8adc34d65cff1dbo_c3962293114o_removebg_preview__1_.png)
Additional Information
- Taxes
- $35,669
- Interior Features
- French Door(s)/Atrium Door(s), Granite Counters, High Ceilings, Shutters, Ceiling Fan(s), Dry Bar, Kitchen Island, Programmable Thermostat, Walk-In Pantry
- Fireplace
- Yes
- Cooling
- Central Air, Electric, Attic Fan
- Heating
- Other
- Fireplace Description
- Gas, Wood Burning
- Exterior Features
- Outdoor Kitchen
- Exterior
- Brick, HardiPlank Type, Stone
- School District
- Other
Mortgage Calculator
Listing courtesy of Wendy Cline Properties Group.